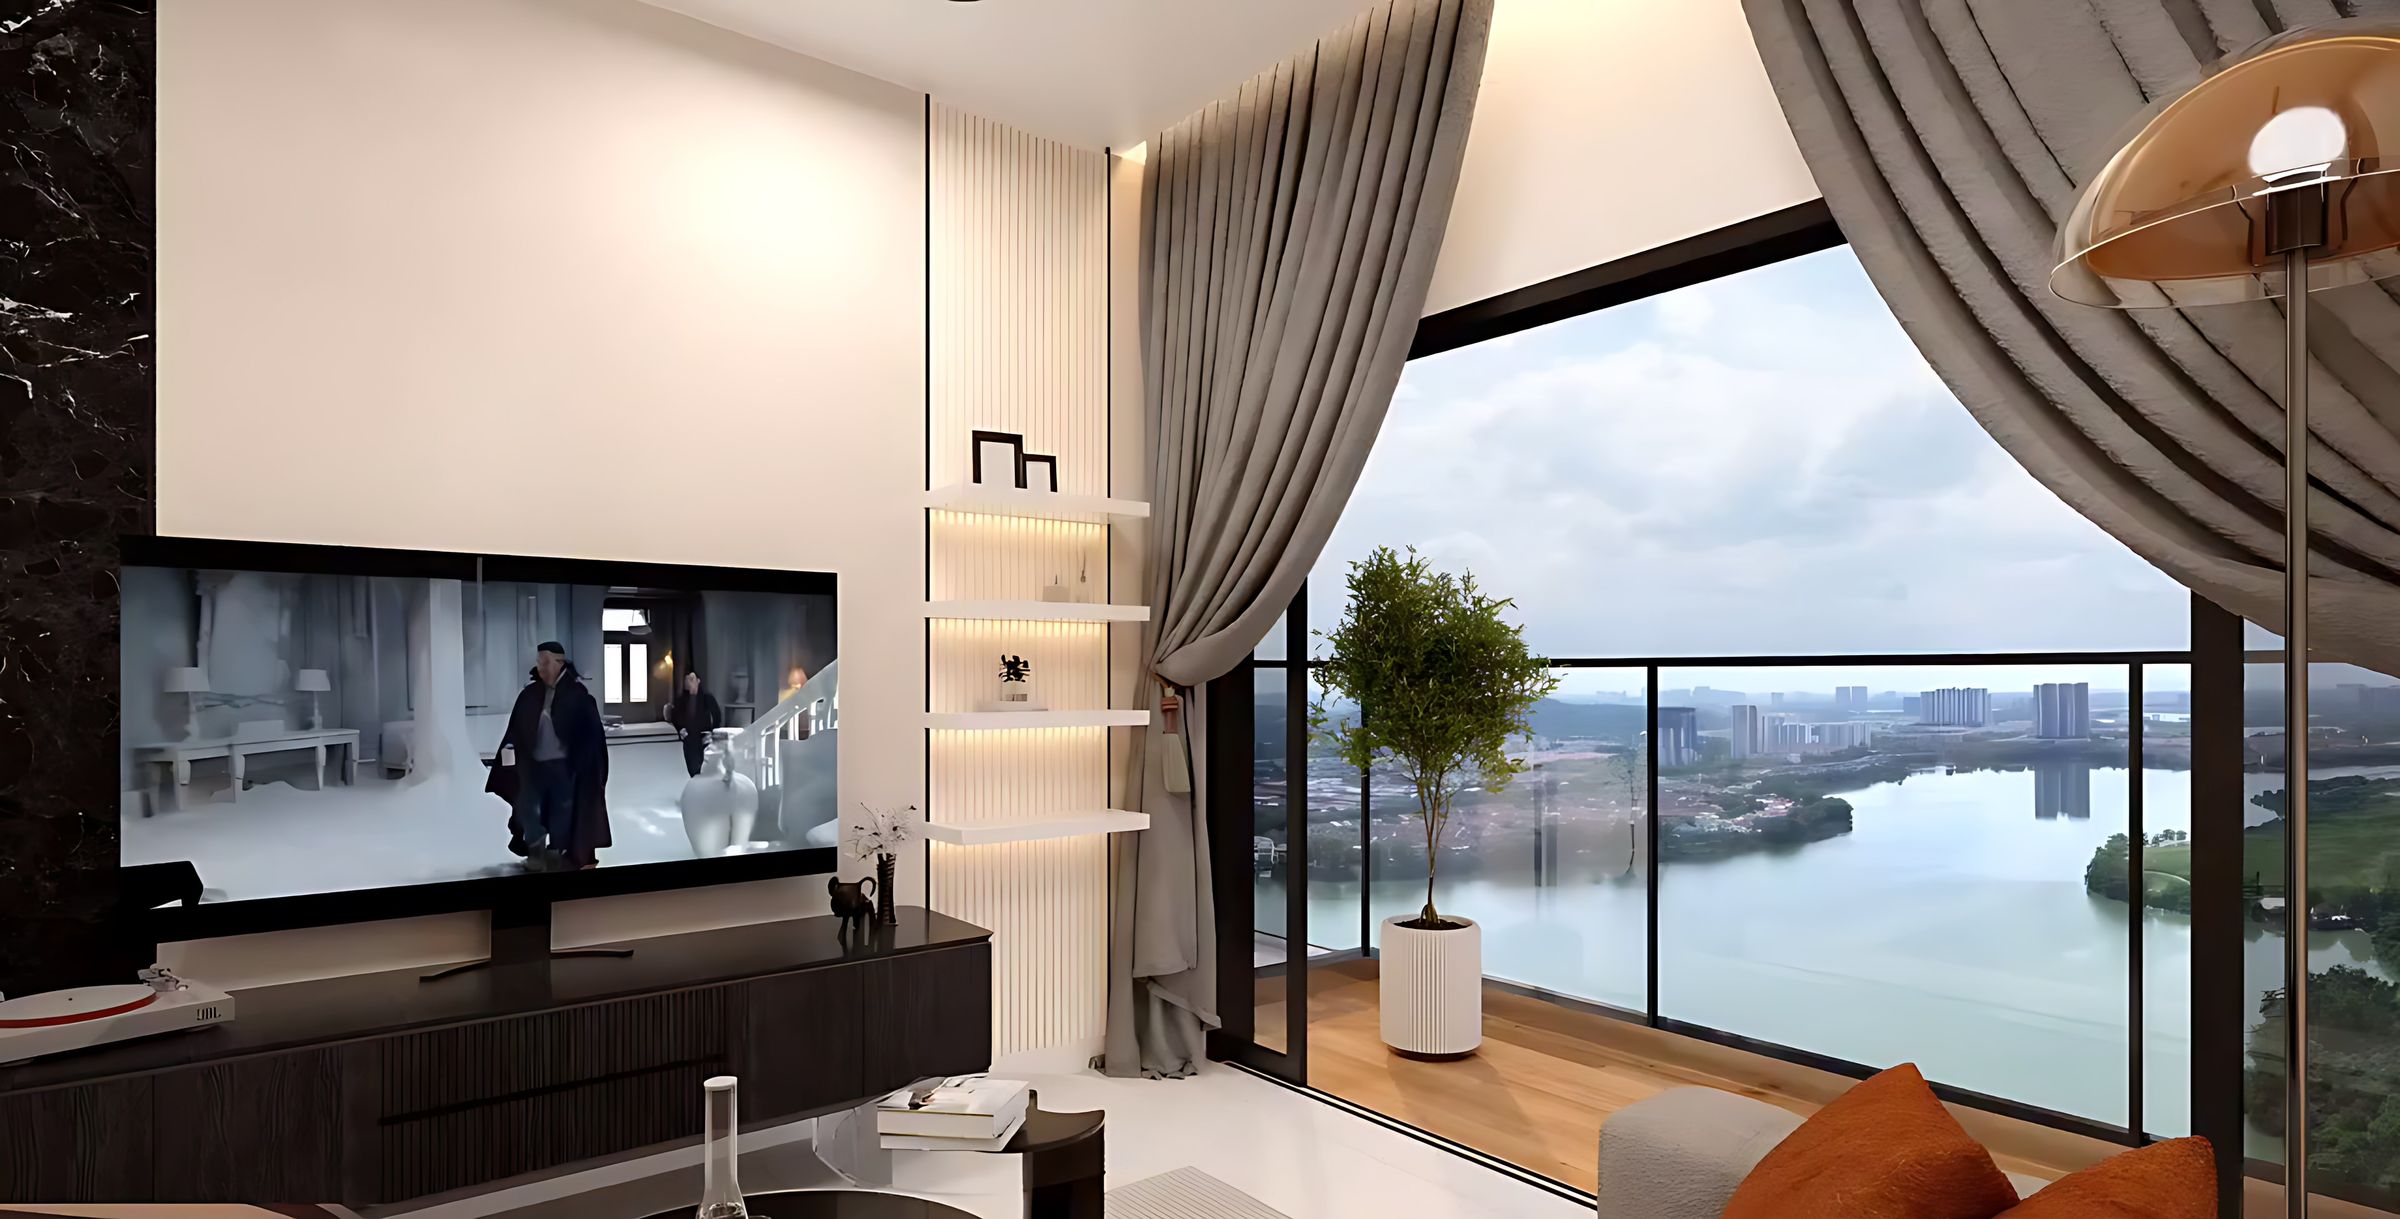
Xanadu Millennium floor plans & layout
Every Xanadu Puchong layout in one place: 2, 3 and 4-bedroom condominium units from 695 to 1,323 sq ft, plus duplex penthouses.
Xanadu Millennium layout
Four unit types, from 695 to 6,017 sq ft
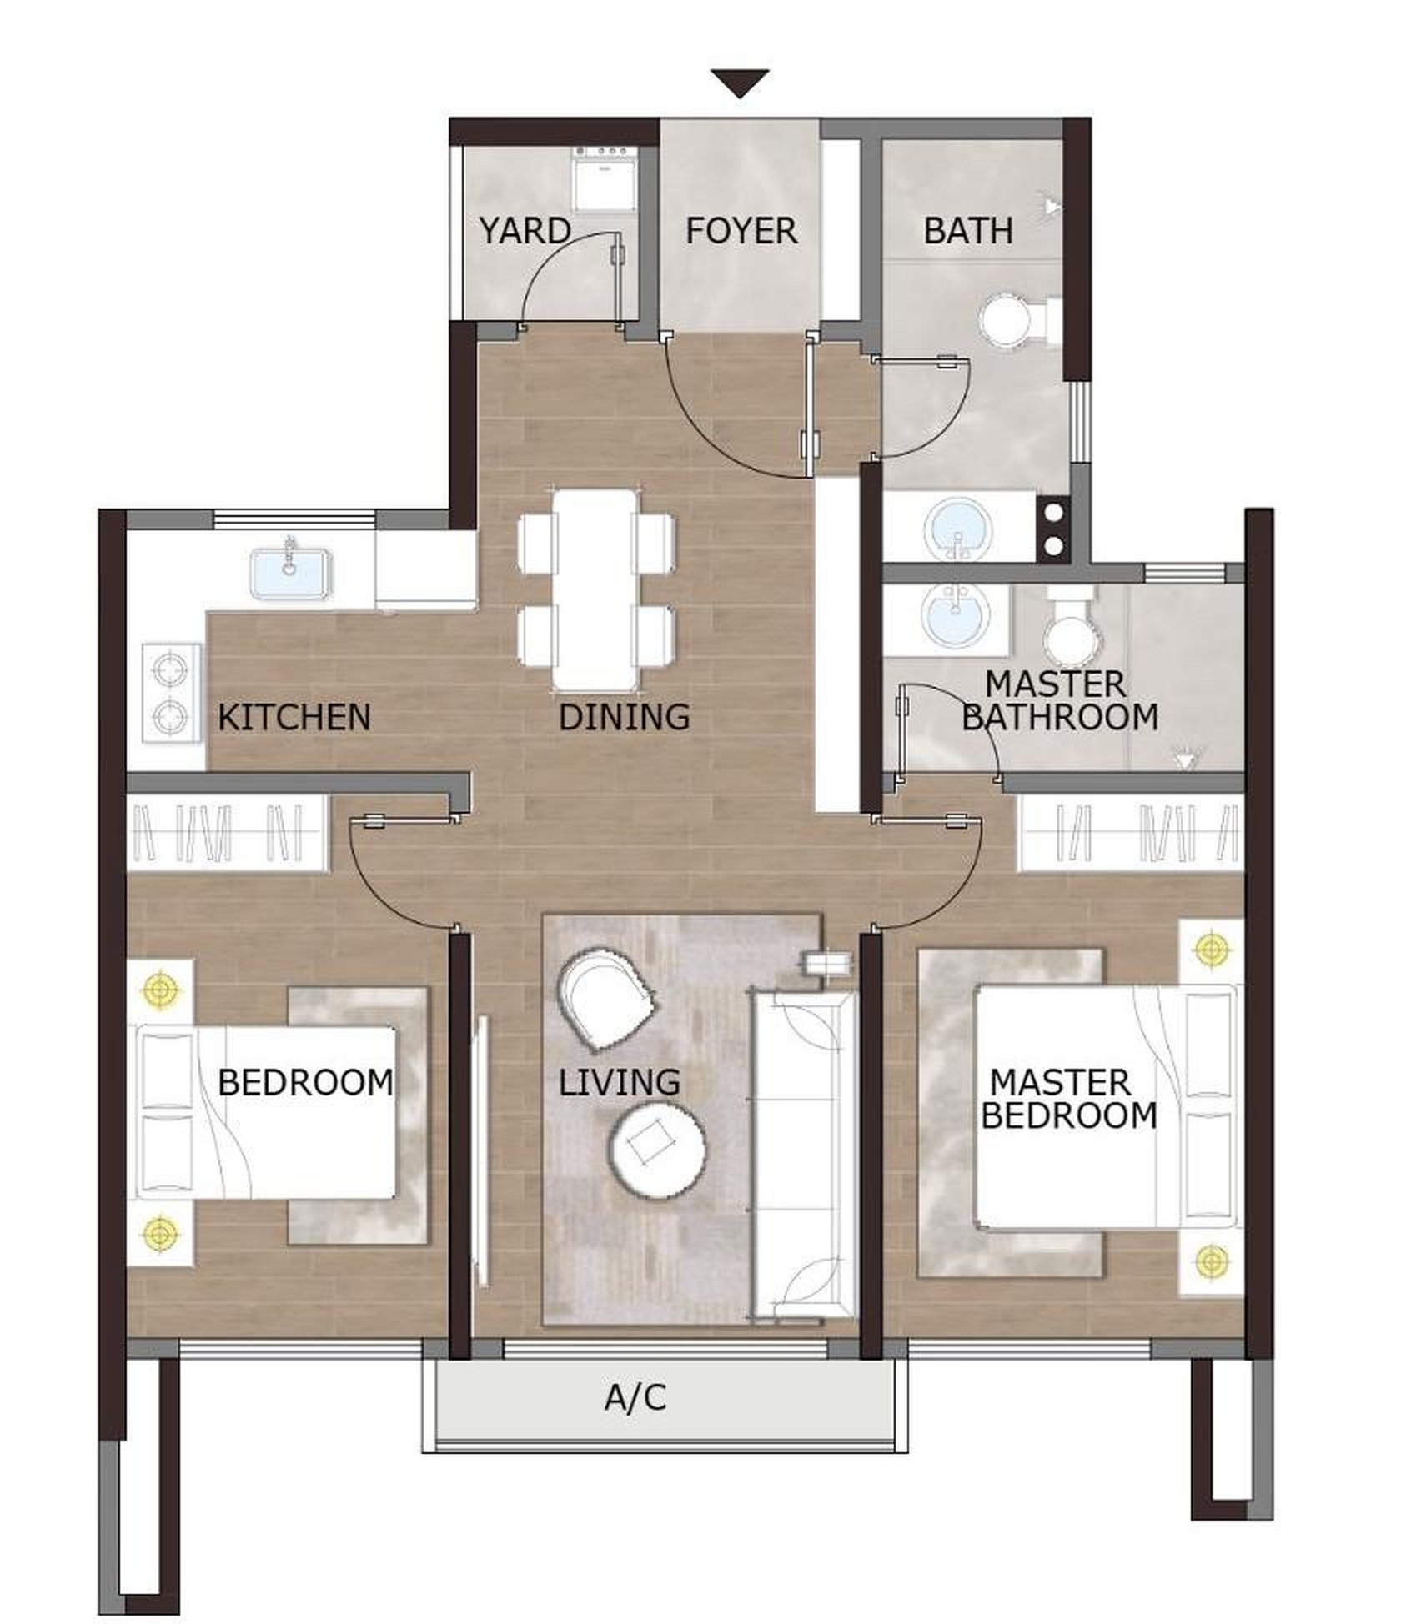
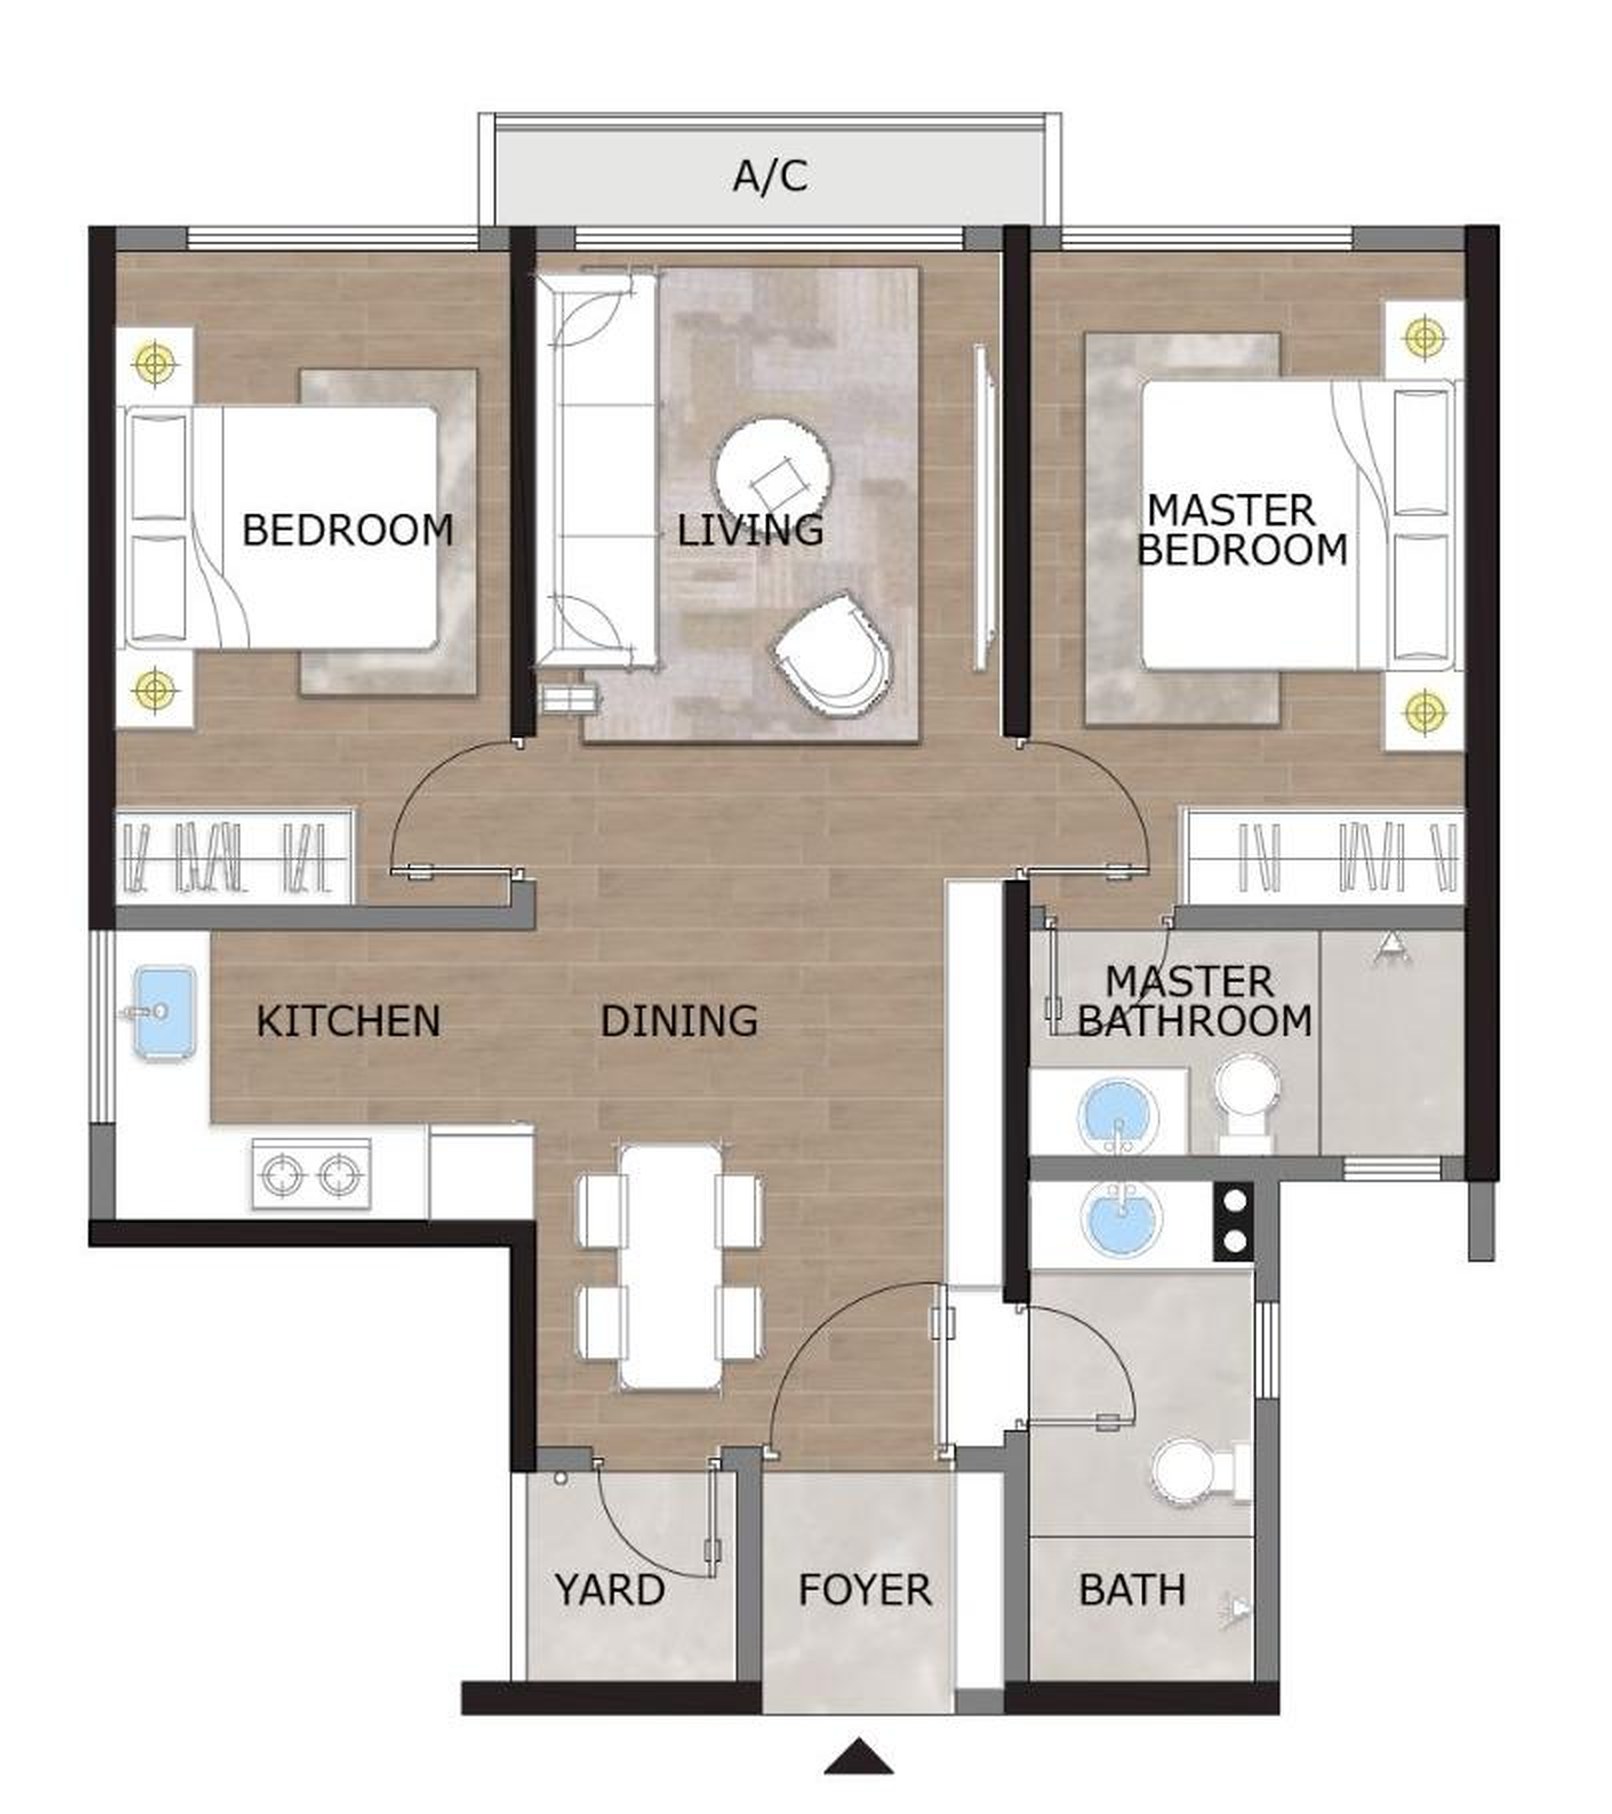
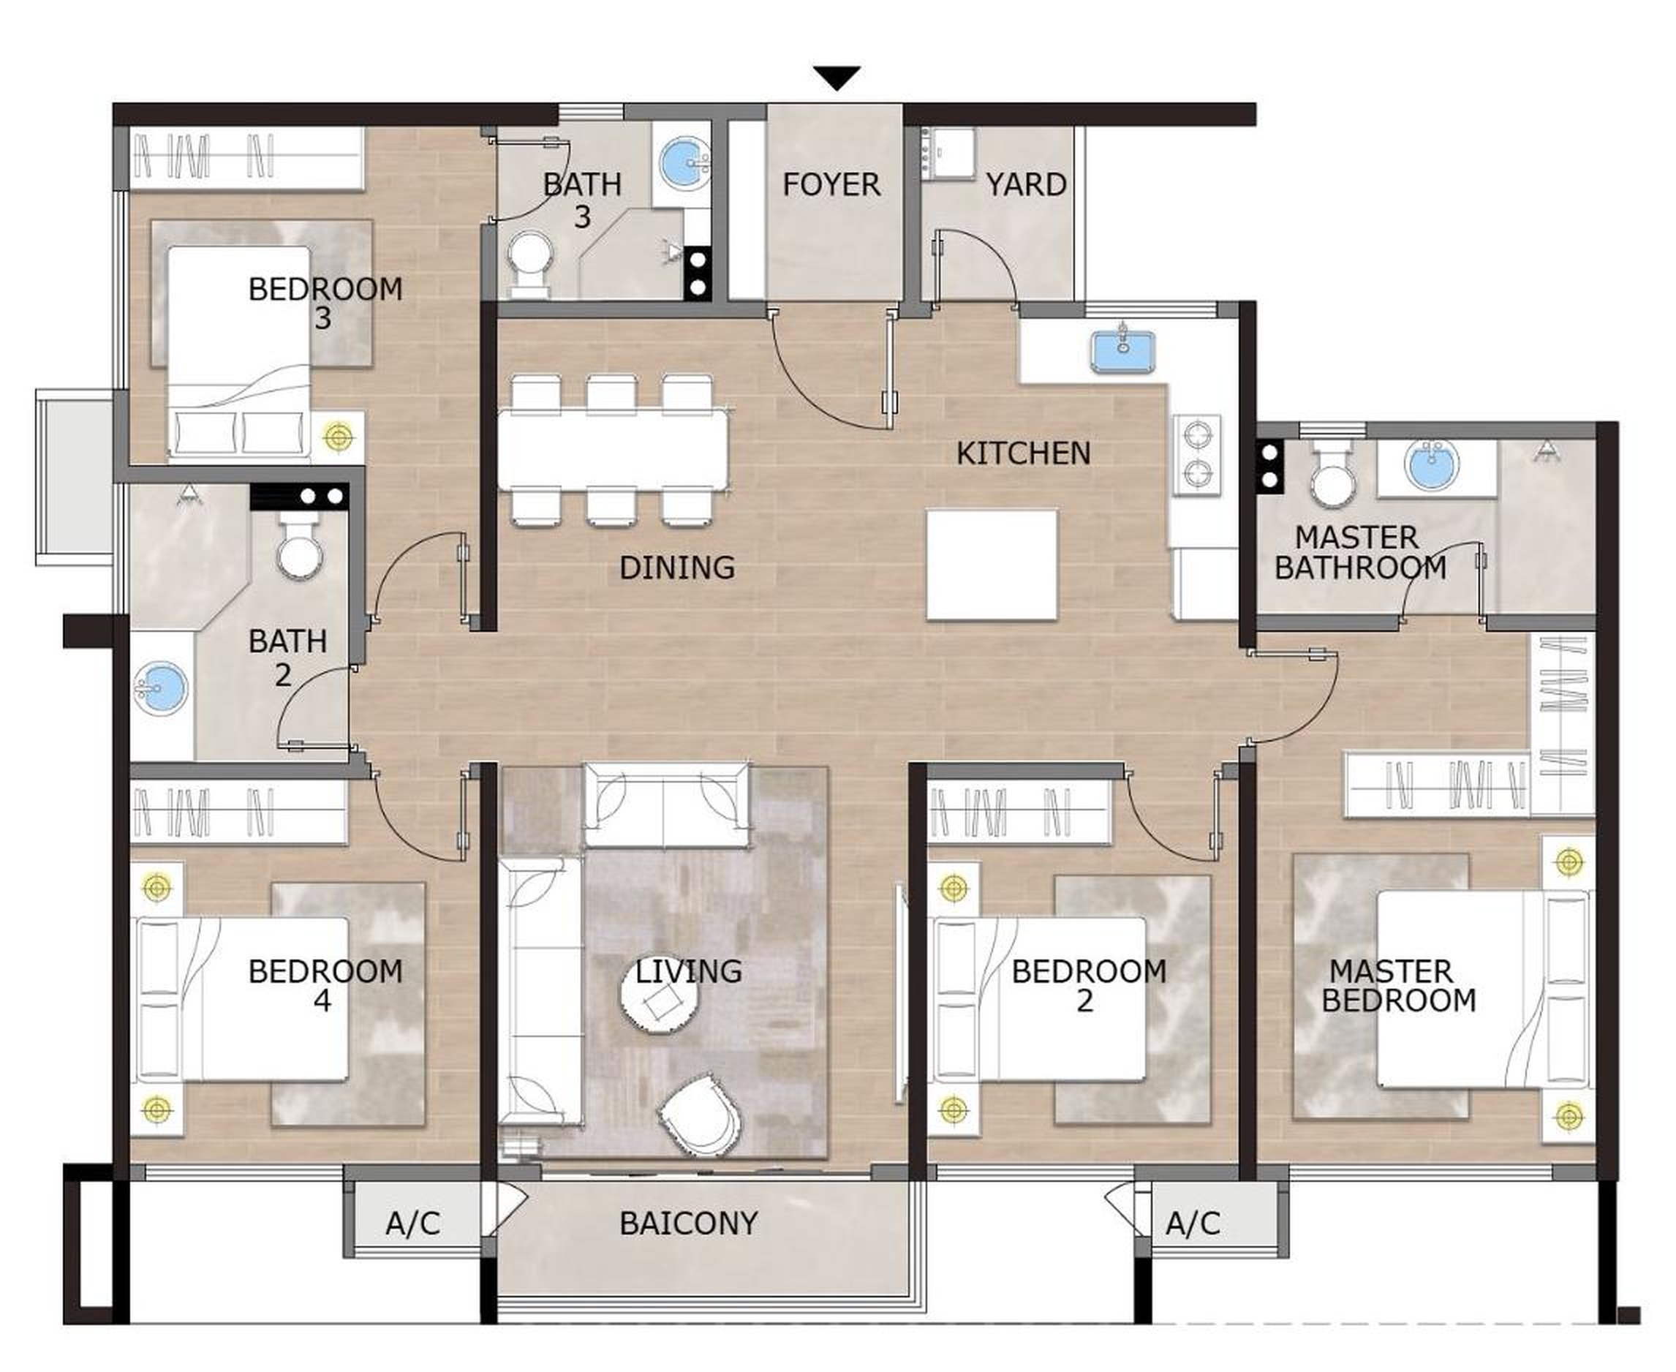
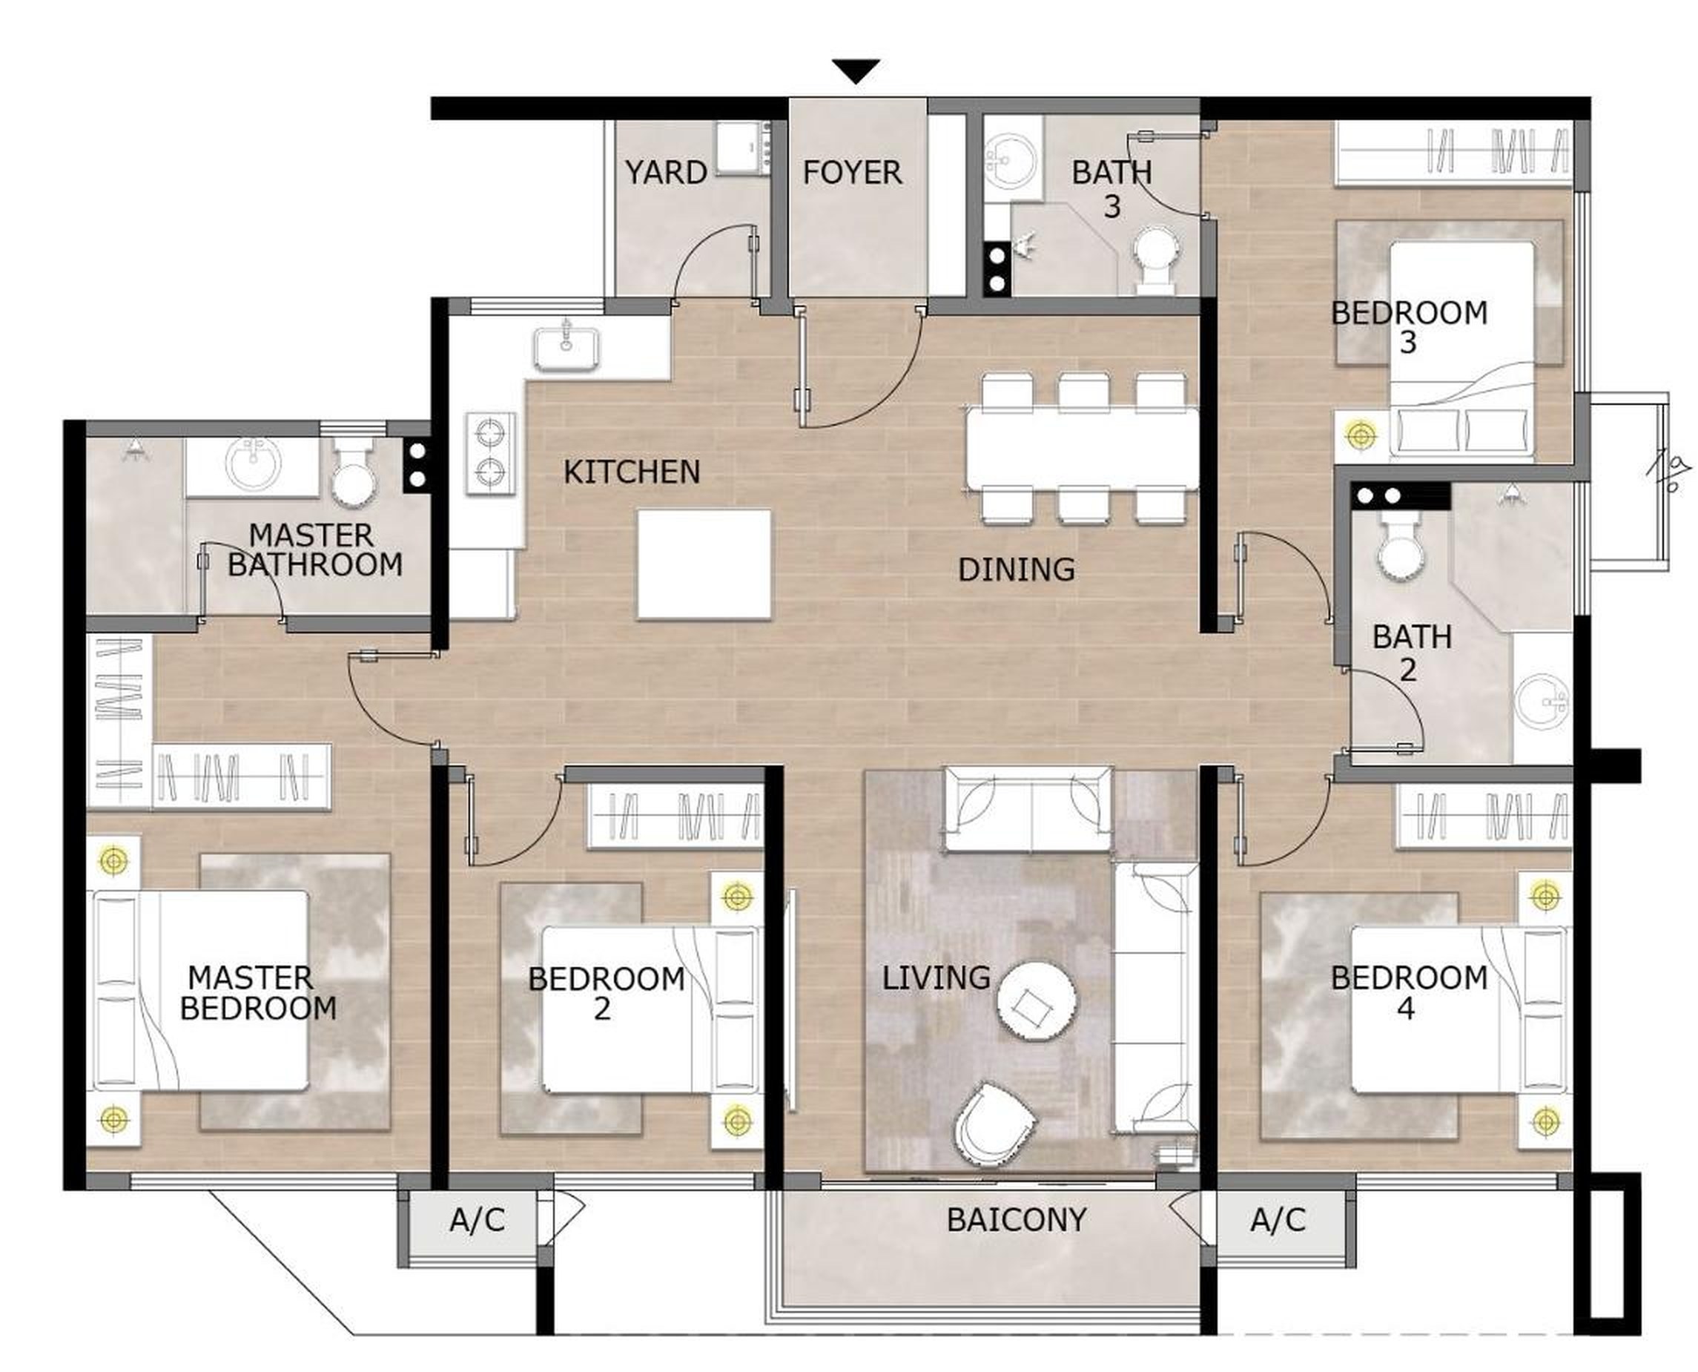
Xanadu Millennium in Puchong Perdana offers 2-bedroom (Type A), 3-bedroom (Type B) and 4-bedroom (Type C) condominium layouts, plus a limited number of Type D duplex penthouses. There are 1,245 residences across two 39-storey towers, with Block A at 20 units per floor and Block B at 19 units per floor.
Most layouts use a butterfly plan, with bedrooms placed on either side of the living and dining area for better privacy and cross ventilation. Every unit has a clear ceiling height of about 2.8 m (3 m floor to floor) and a plaster ceiling throughout. Types B and C include a balcony with glass railing.
Below is a summary of every Xanadu Puchong layout, followed by the individual floor plans. Exact sizes vary slightly by stack, so ask us for the plan of the specific unit you are considering.
Layout summary
Xanadu Millennium unit types at a glance
| Type | Bedrooms | Bathrooms | Built-up | Car parks | Best suited for |
|---|---|---|---|---|---|
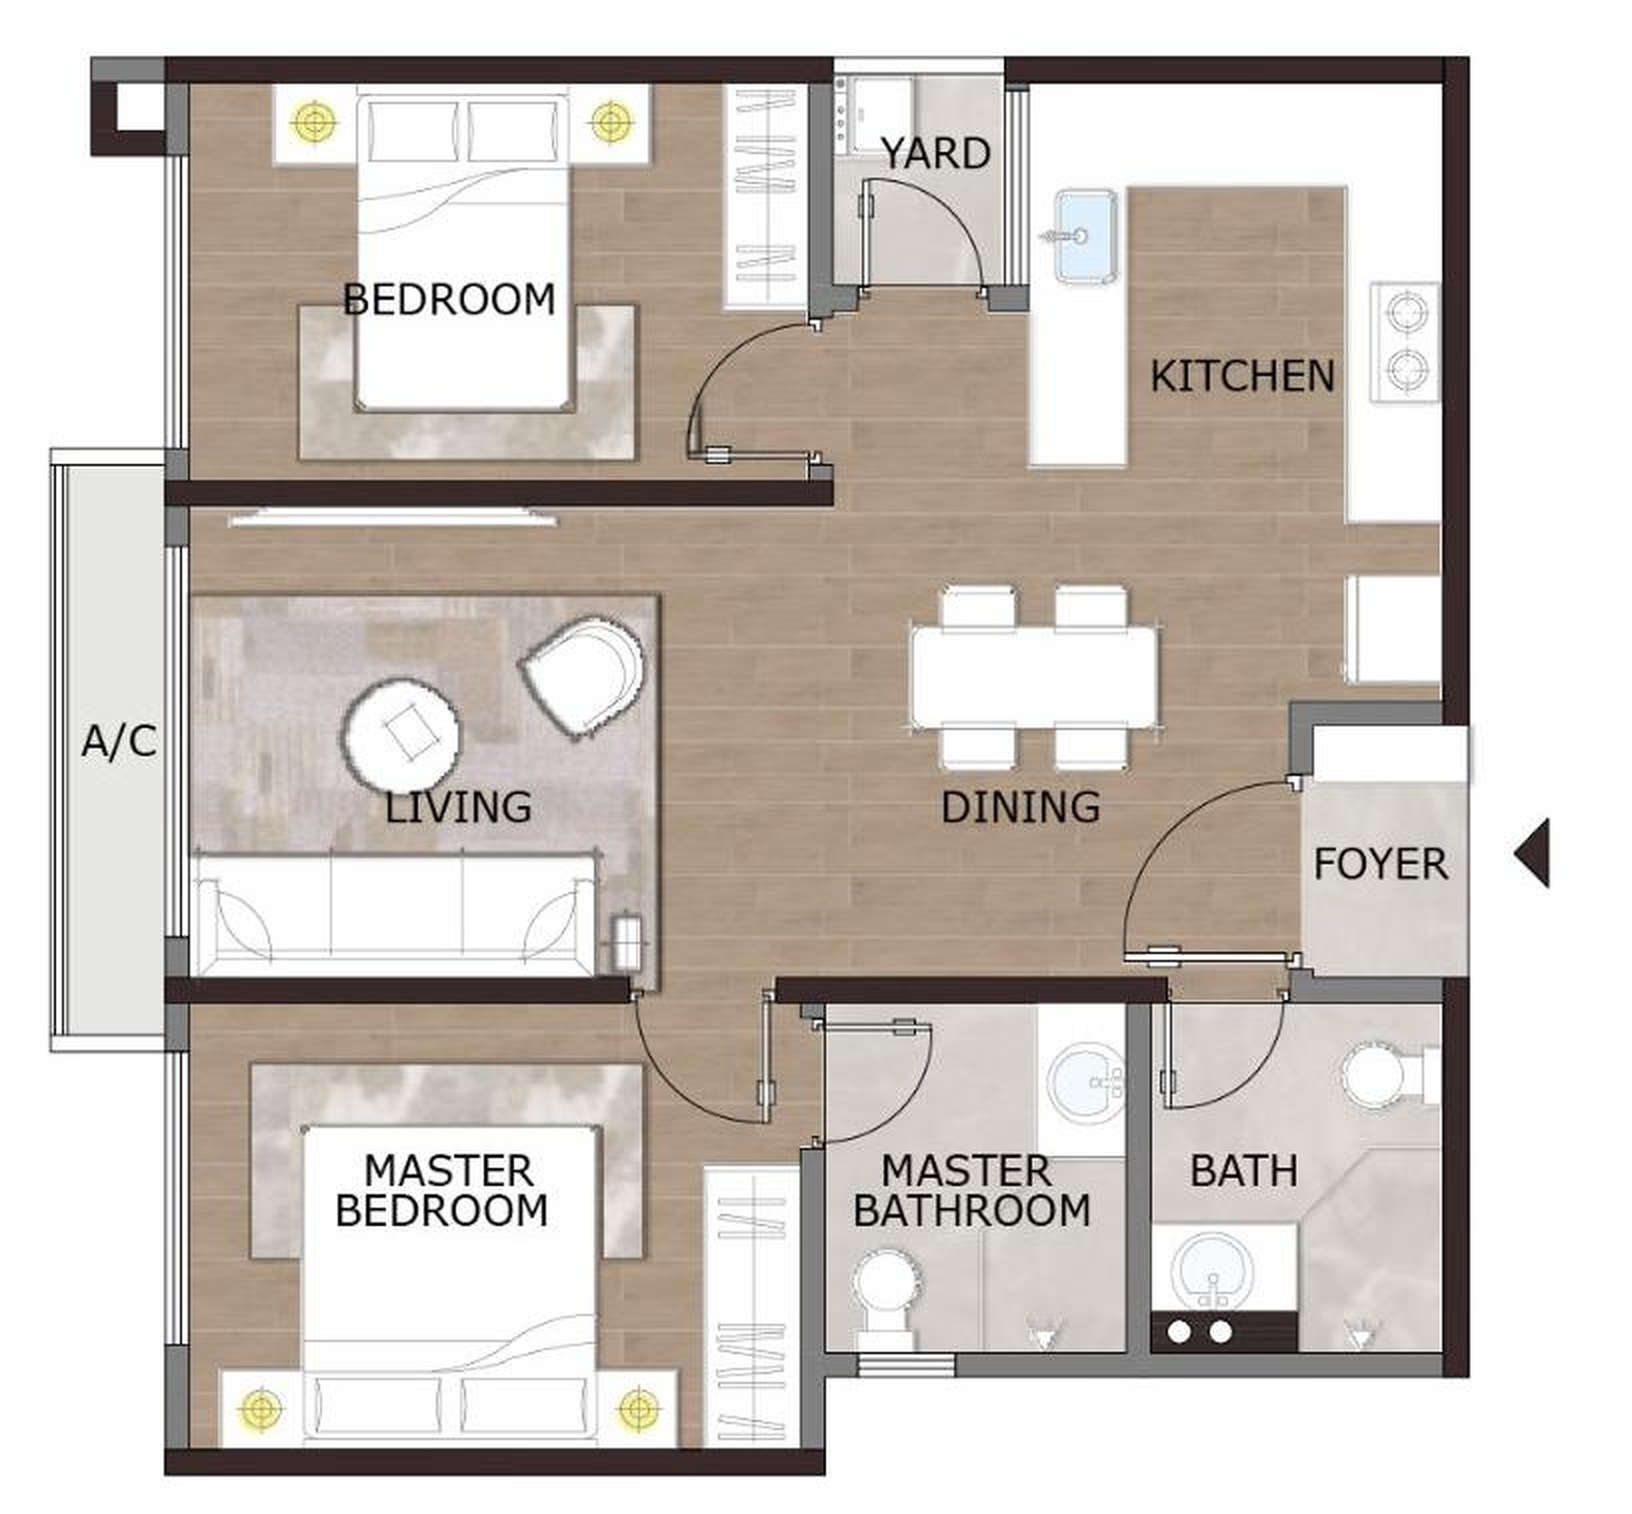
| Type A | 2 | 2 | 695 – 713 sq ft | 1 | First-time buyers, couples, investors |
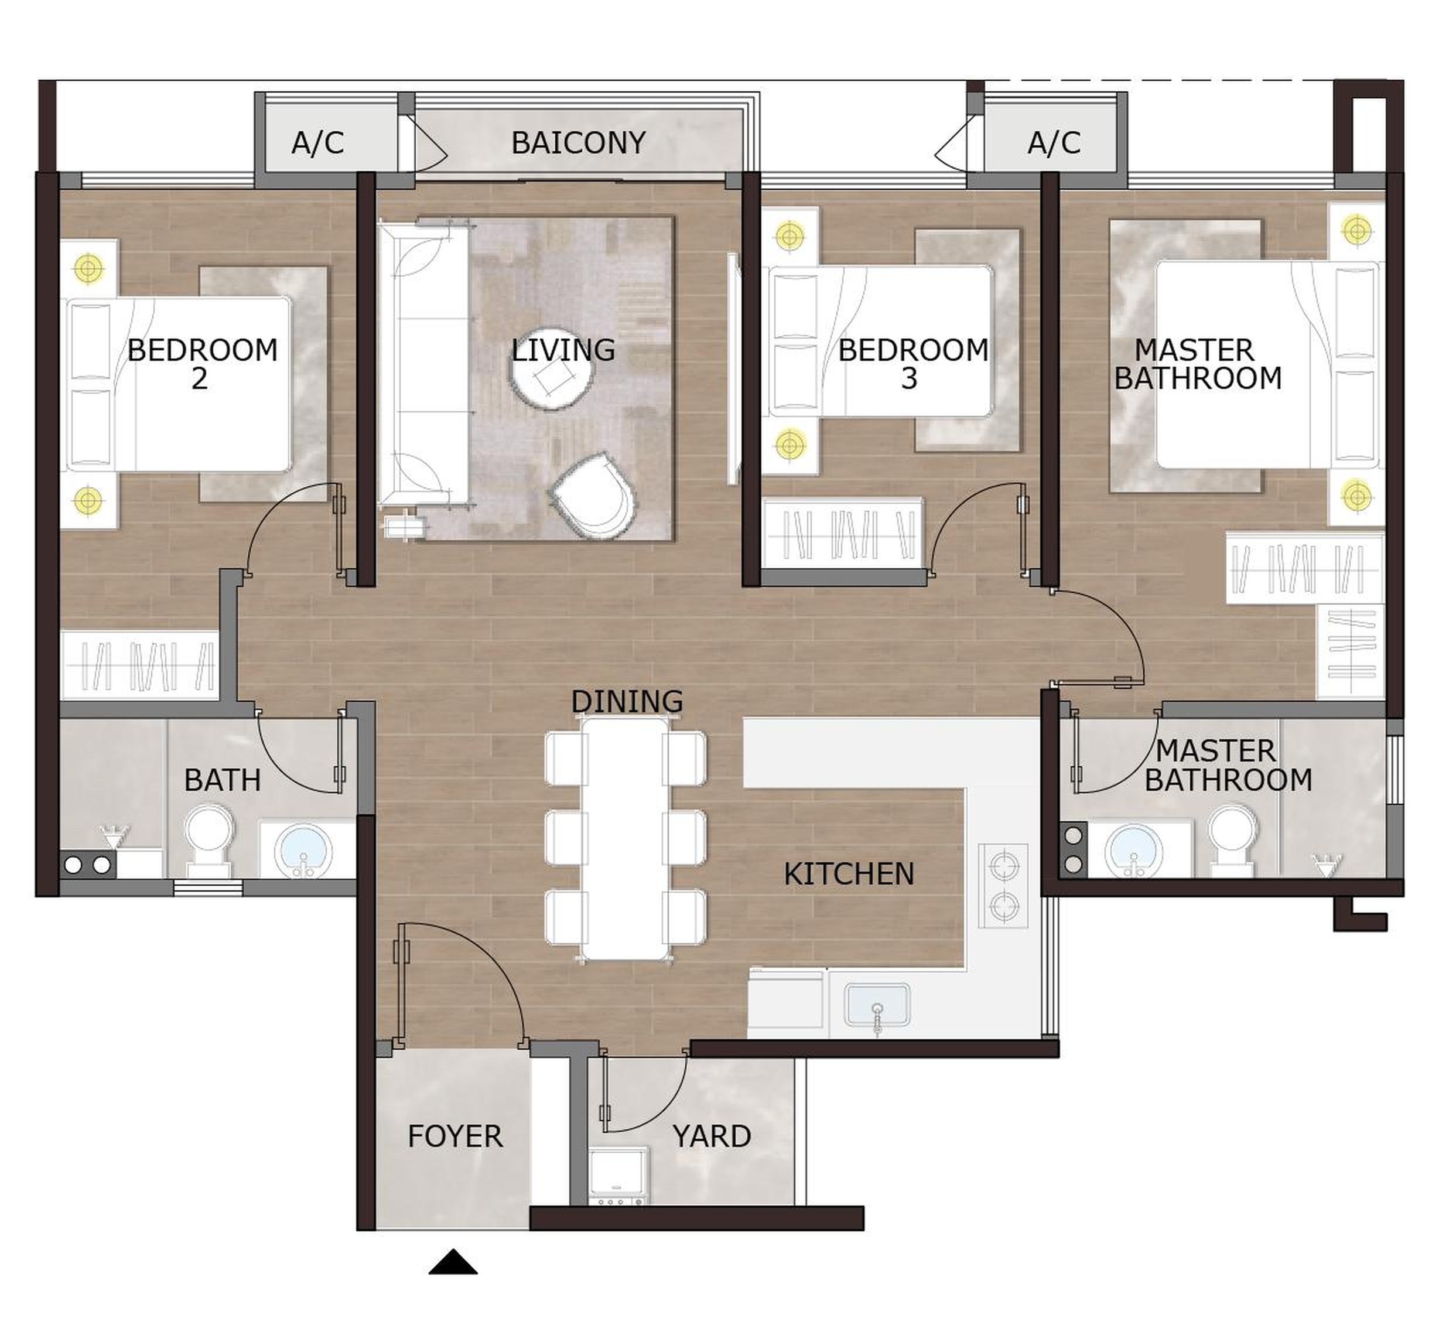
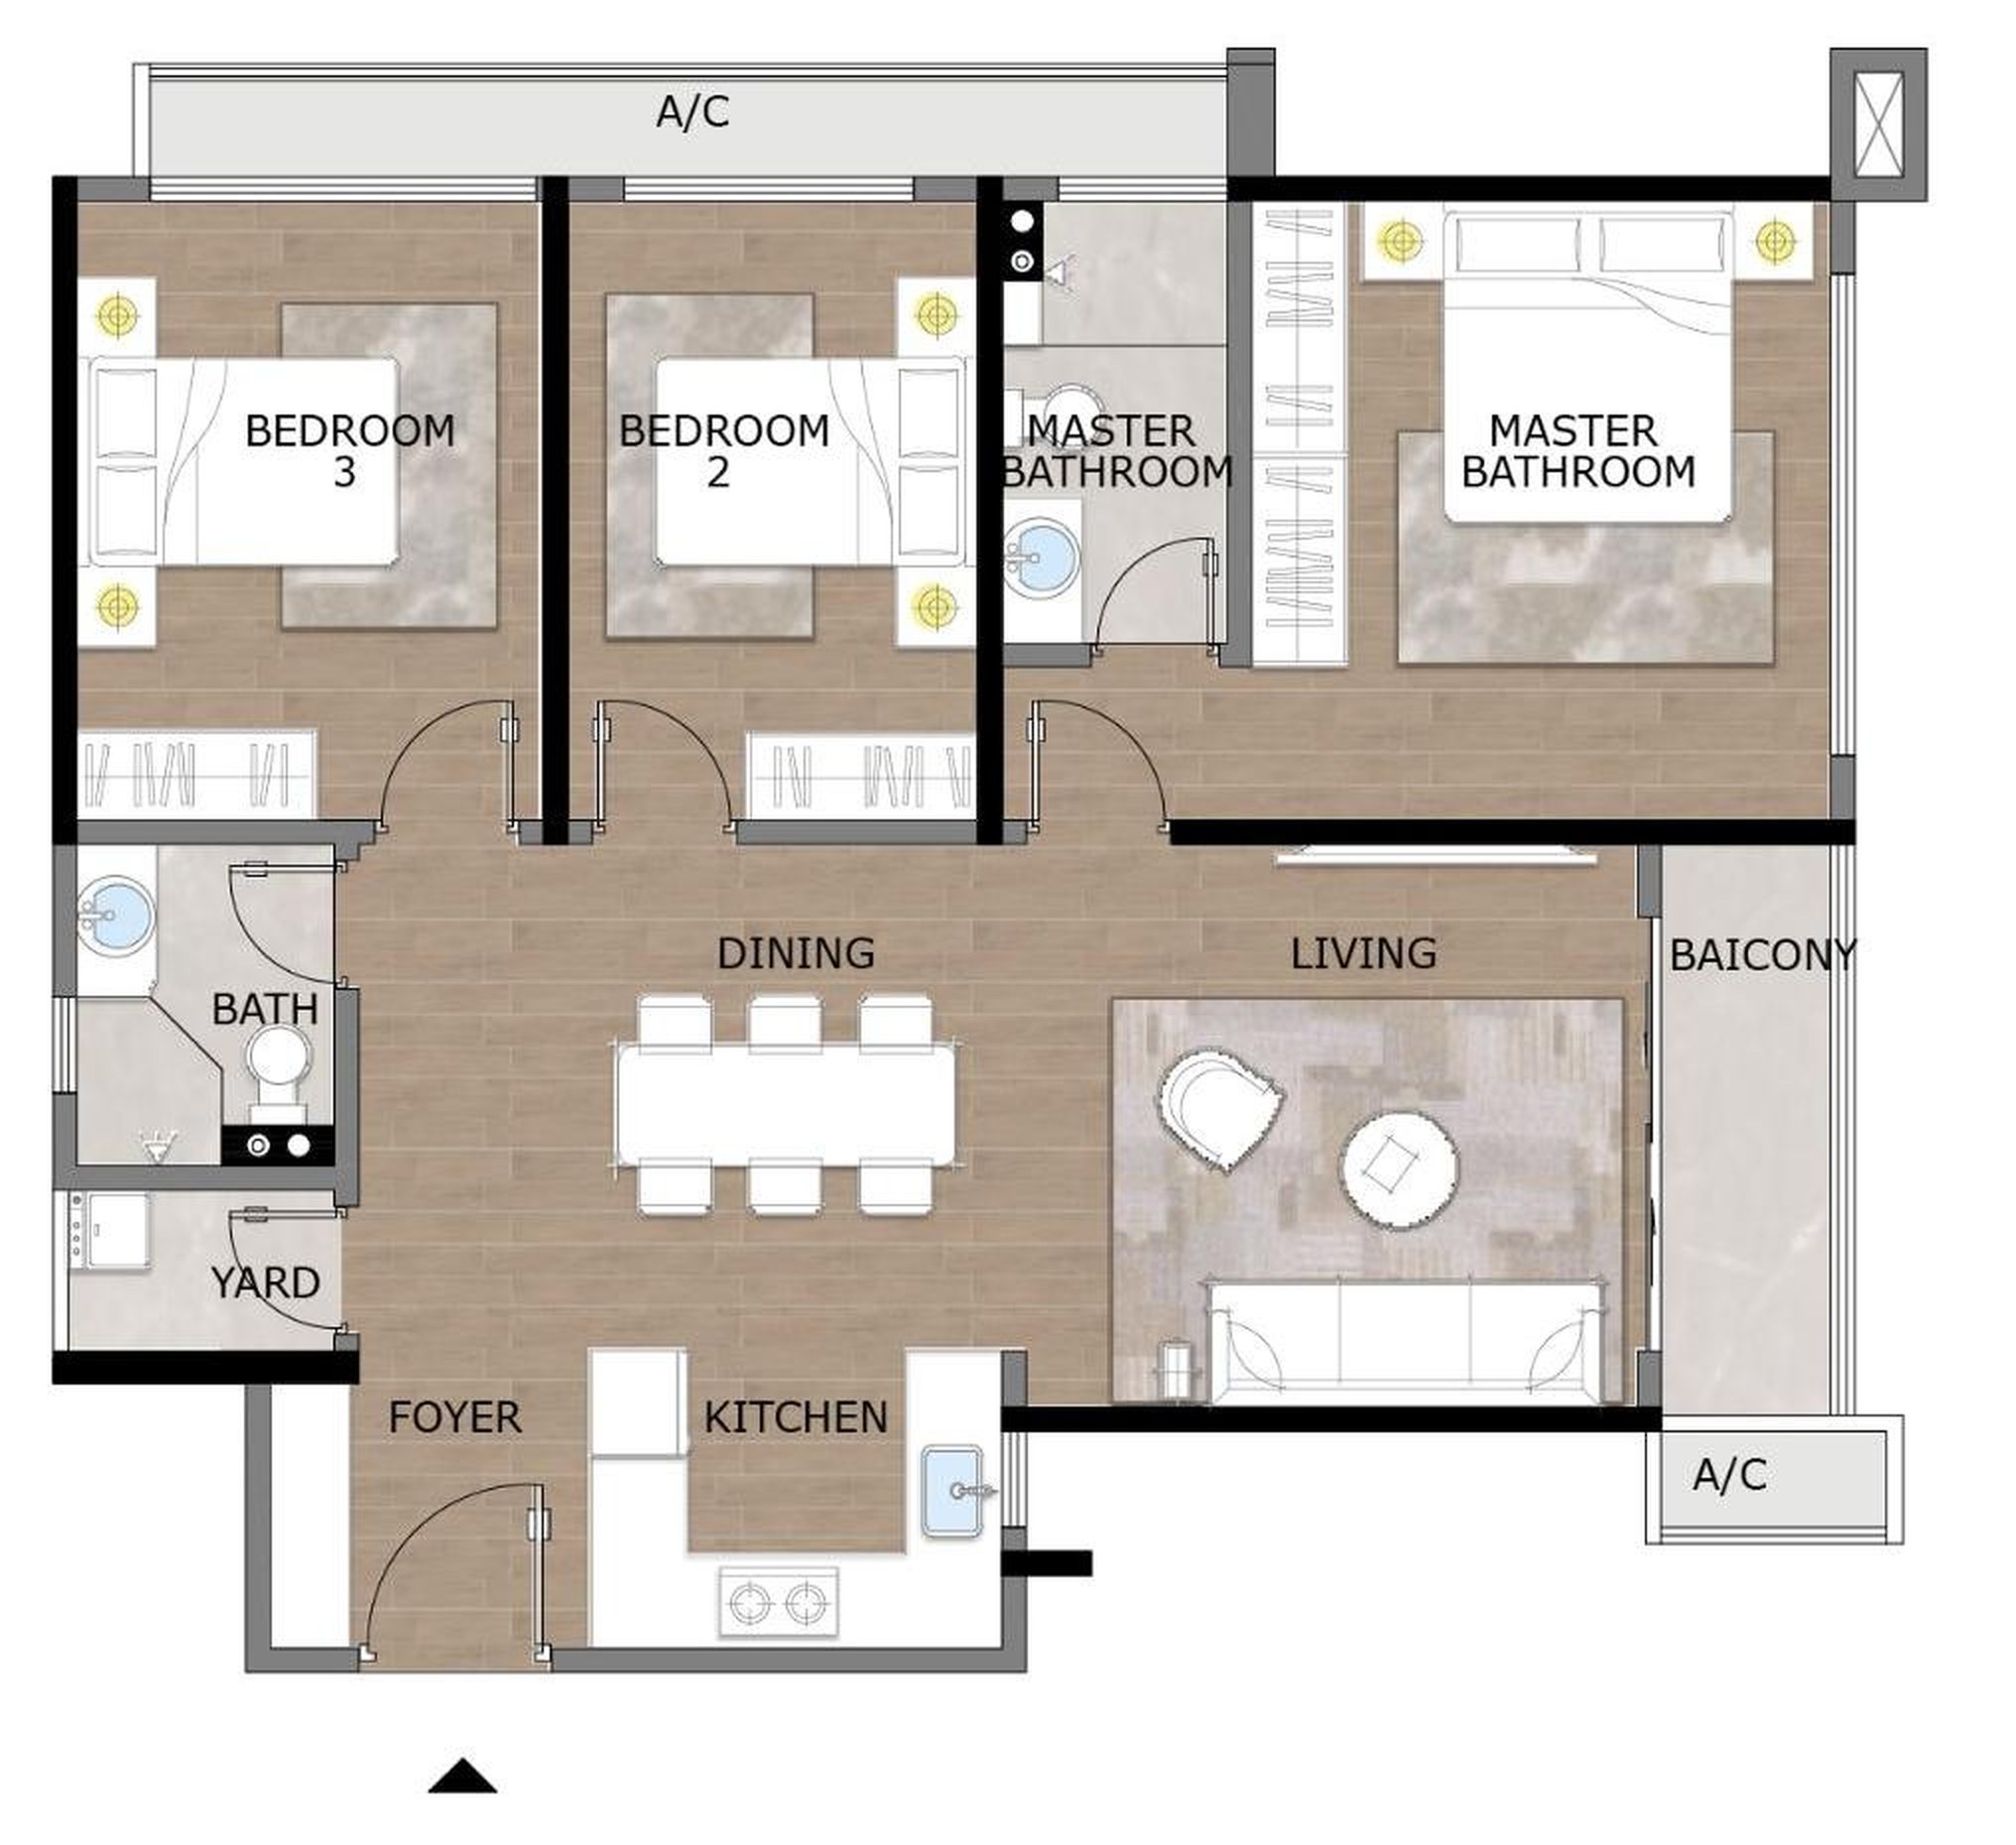
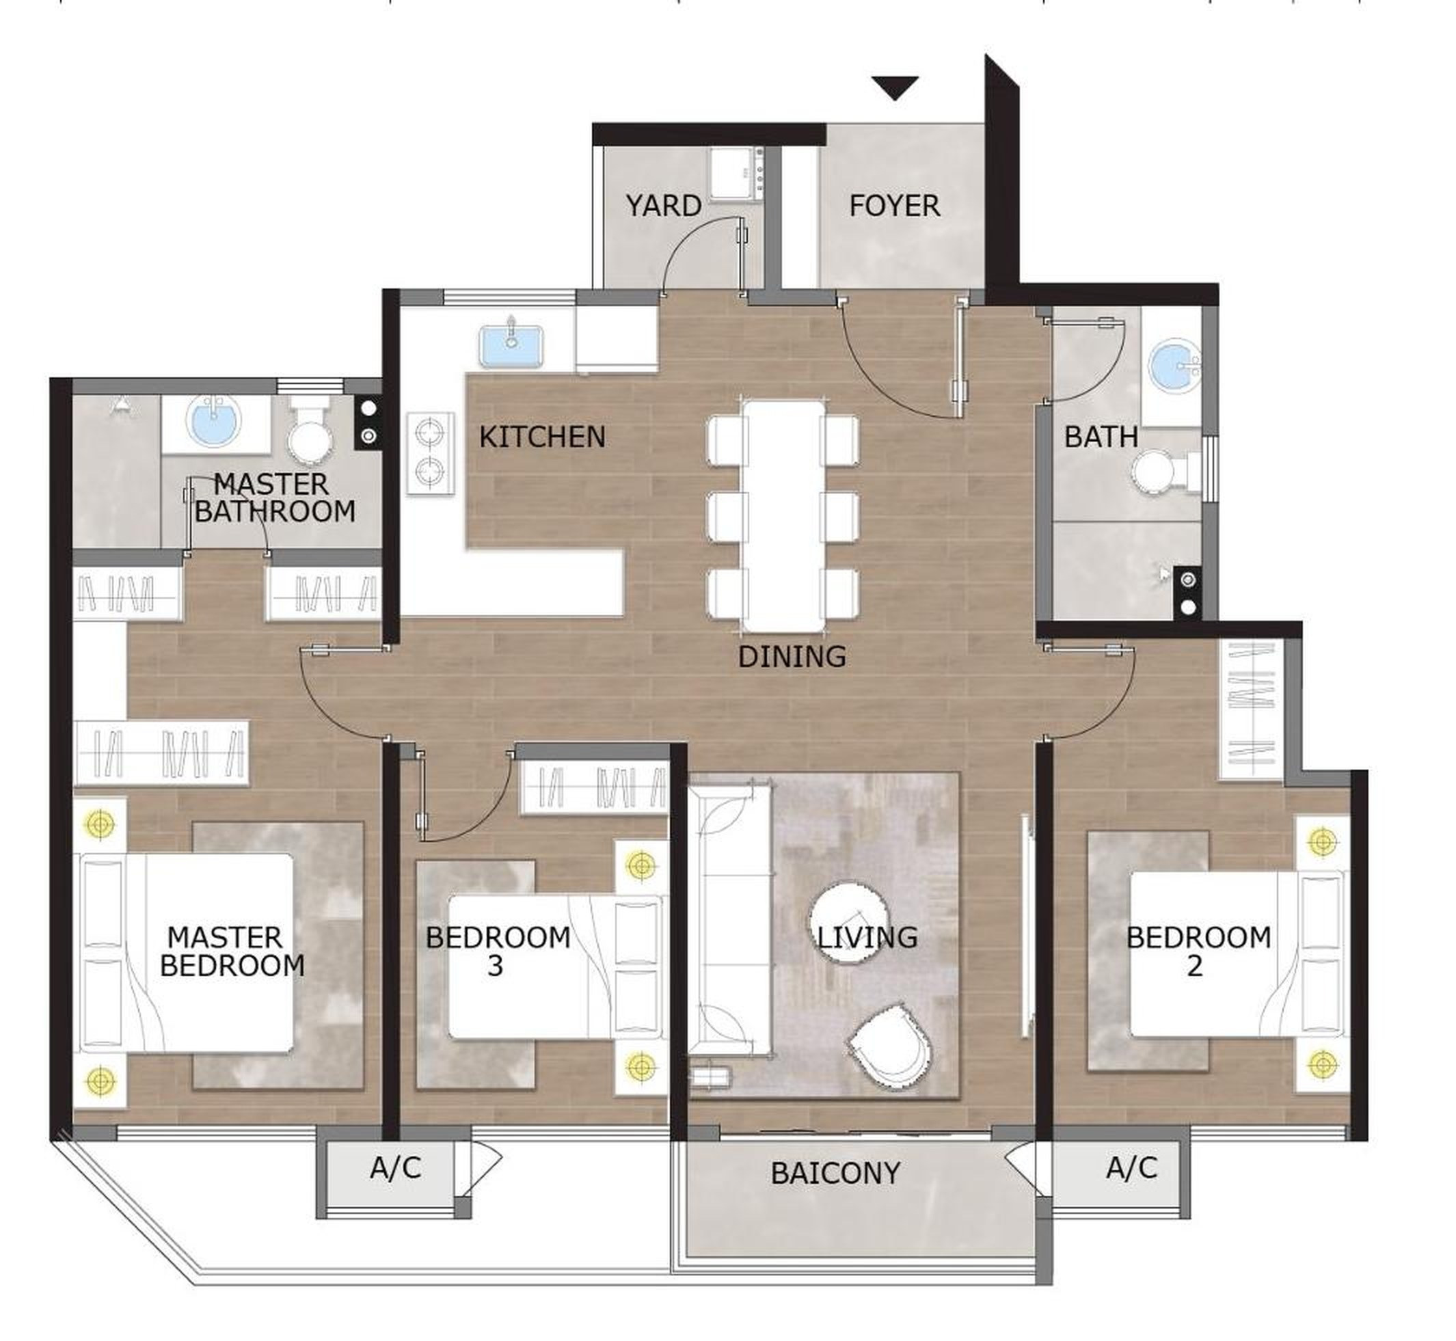
| Type B | 3 | 2 | 936 – 982 sq ft | 2 | Young families · with balcony |
| Type C | 4 | 3 | 1,323 sq ft | 2 | Multi-generation families · with balcony |
| Type D | Duplex penthouse | – | 6,017 sq ft | 3 | Large families seeking space · VRV air-conditioning |
Sizes from the developer's sales kit. Variants: Type A1a/A1b/A1c/A1d/A2a/A2b/A3 (697–713 sq ft); Type B1a/B1b/B1c/B1d/B2a/B2b/B3/B4 (937–982 sq ft); Type C1a/C1b (1,323 sq ft).
Floor plans
Xanadu Puchong floor plans by type
Tap a plan to open it full size. Type D duplex penthouse plans are available at the sales gallery.
Interiors
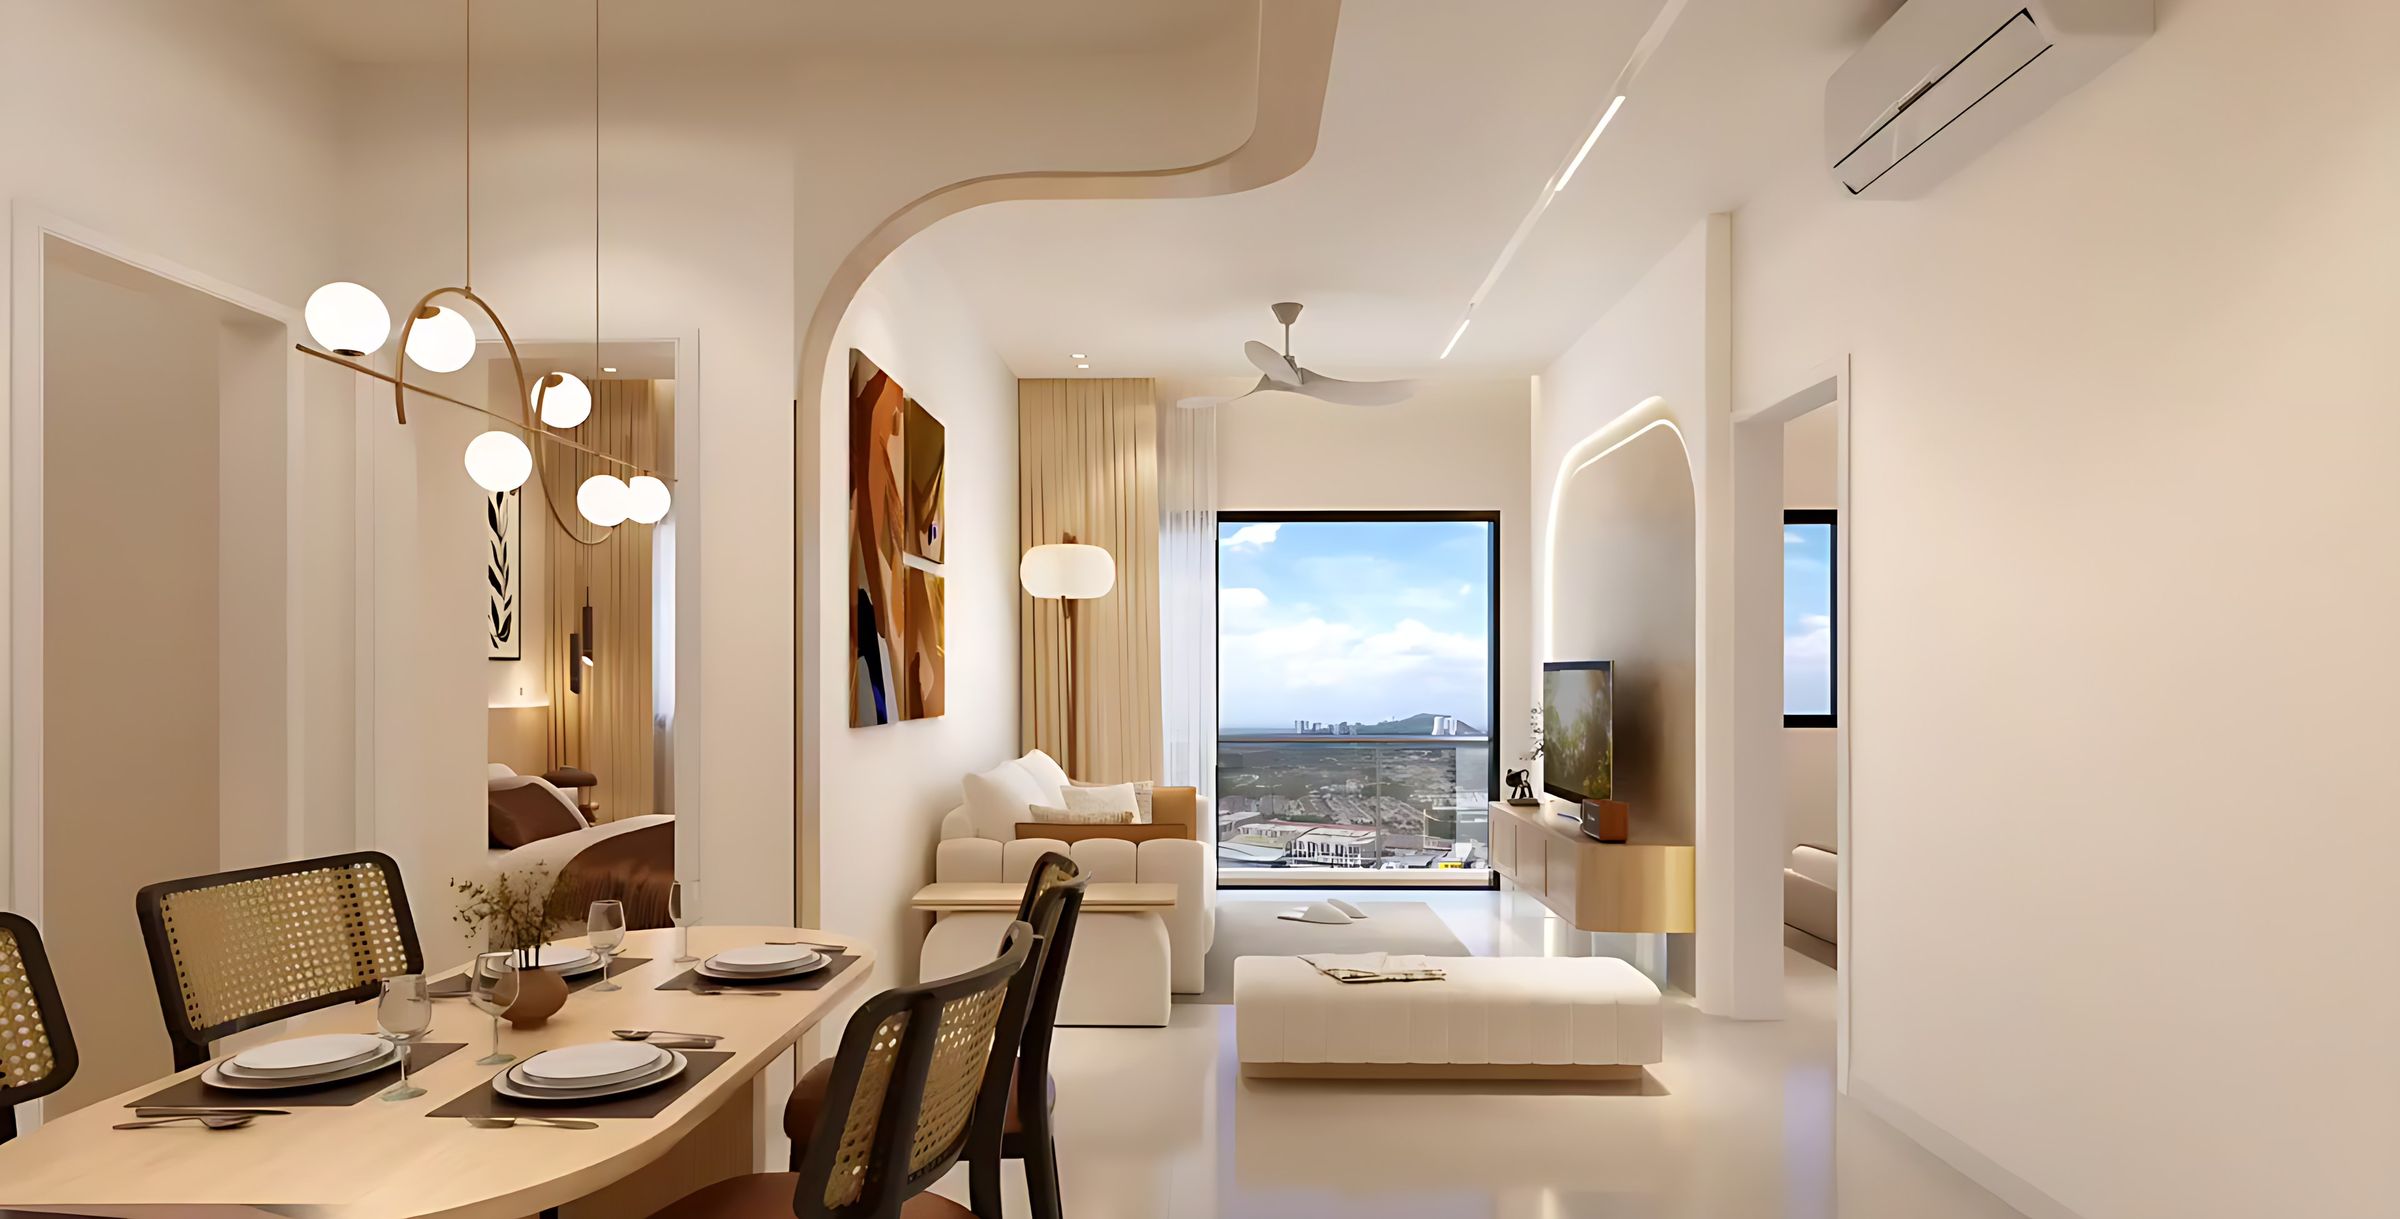
Inside the Type A, B and C layouts
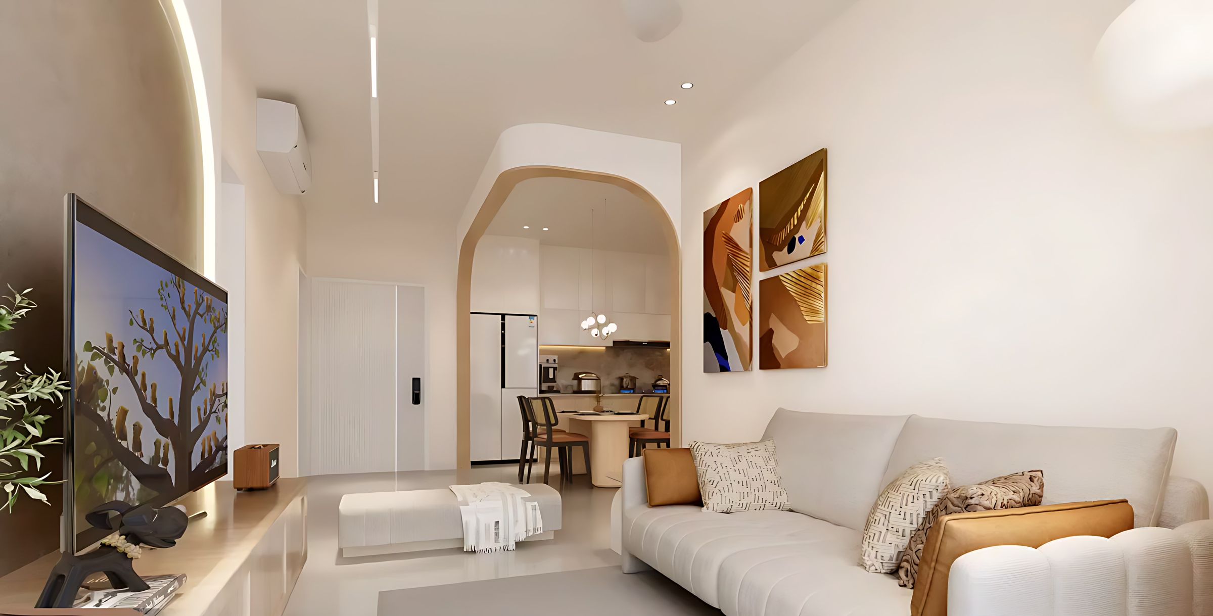
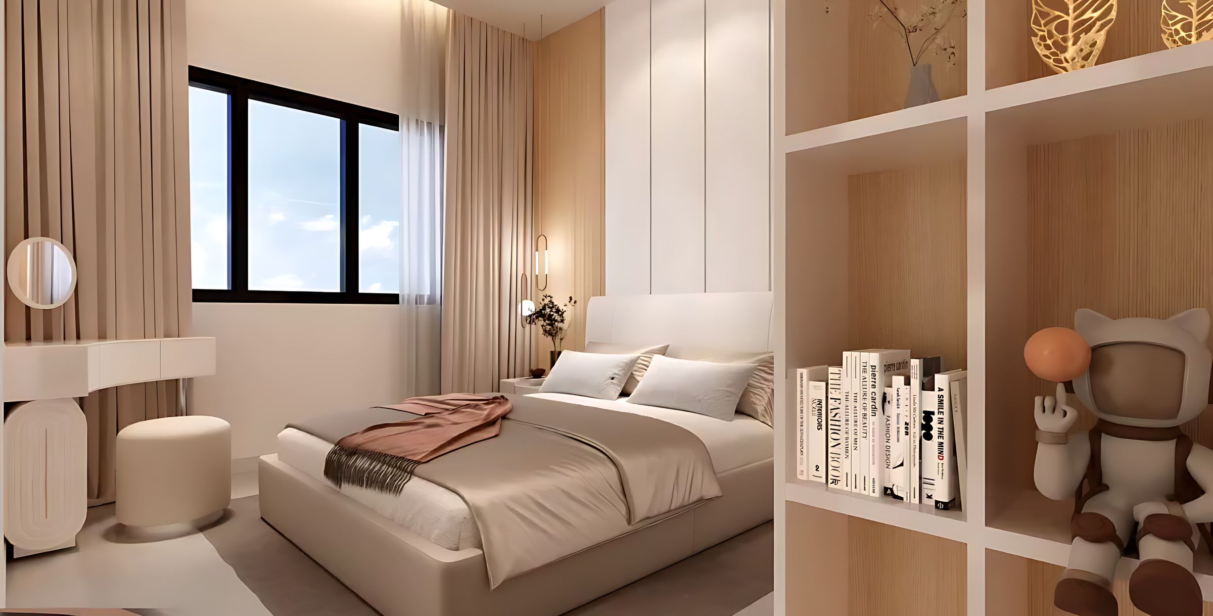
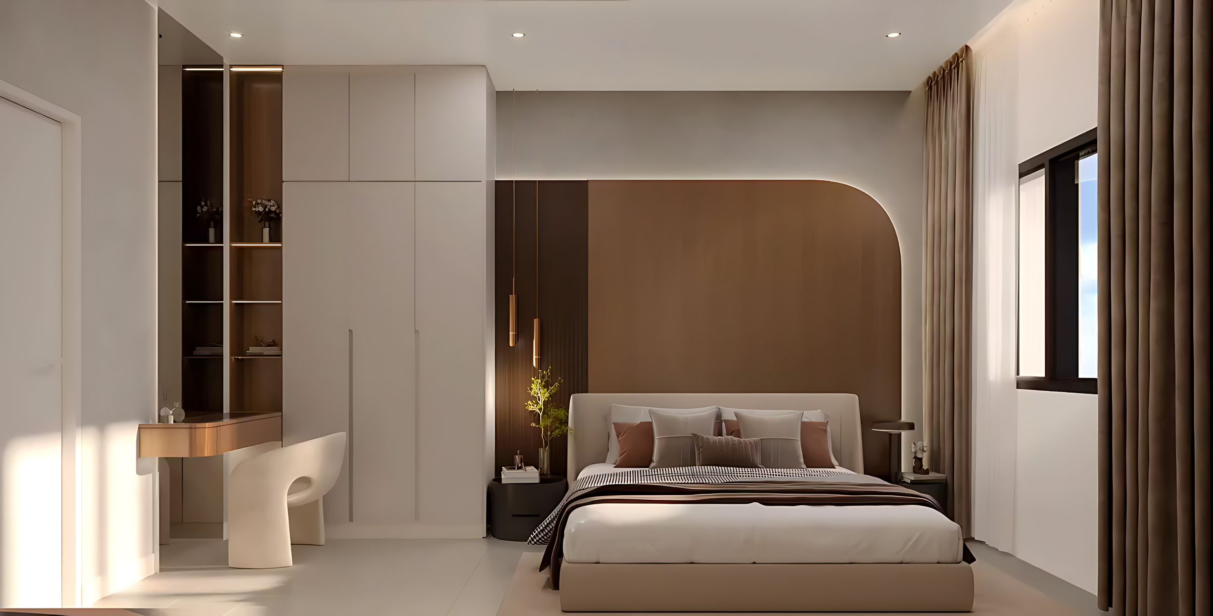
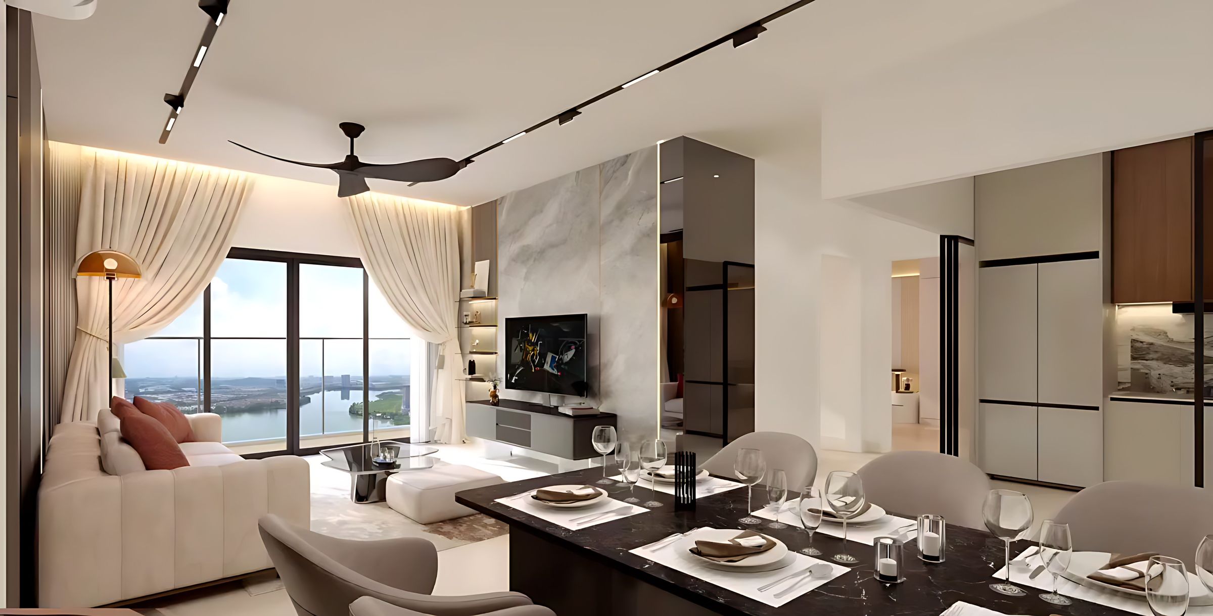
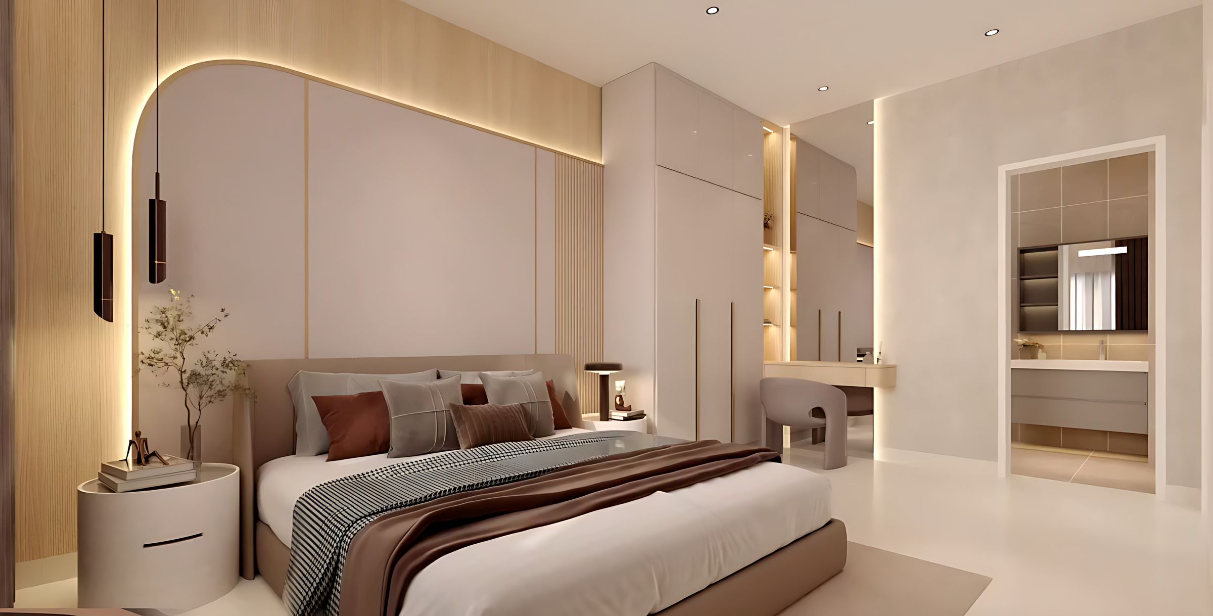
Artist's impressions for illustration only.
FAQ
Common questions
What layouts are available at Xanadu Millennium?
Type A (2 bedrooms, 2 bathrooms, 695–713 sq ft), Type B (3 bedrooms, 2 bathrooms, 936–982 sq ft), Type C (4 bedrooms, 3 bathrooms, 1,323 sq ft) and Type D duplex penthouses (6,017 sq ft).
What is the smallest unit at Xanadu Puchong?
The smallest layouts are the 2-bedroom Type A units from about 695 sq ft, with 2 bathrooms and 1 car park.
How many car parks does each Xanadu Millennium unit get?
Type A comes with 1 car park, Types B and C with 2, and the Type D penthouse with 3. Some bays are tandem and some side by side, depending on the unit.
Which Xanadu Millennium units have a balcony?
The 3-bedroom Type B and 4-bedroom Type C layouts include a balcony with glass railing.
See Xanadu Millennium in person.
Book a private viewing of the show units and scale model, and get the latest price list and unit availability for your preferred layout.