Xanadu Millennium Puchong · New Launch Lakeside Condo in Puchong Perdana
Where the lake meets the skyline.
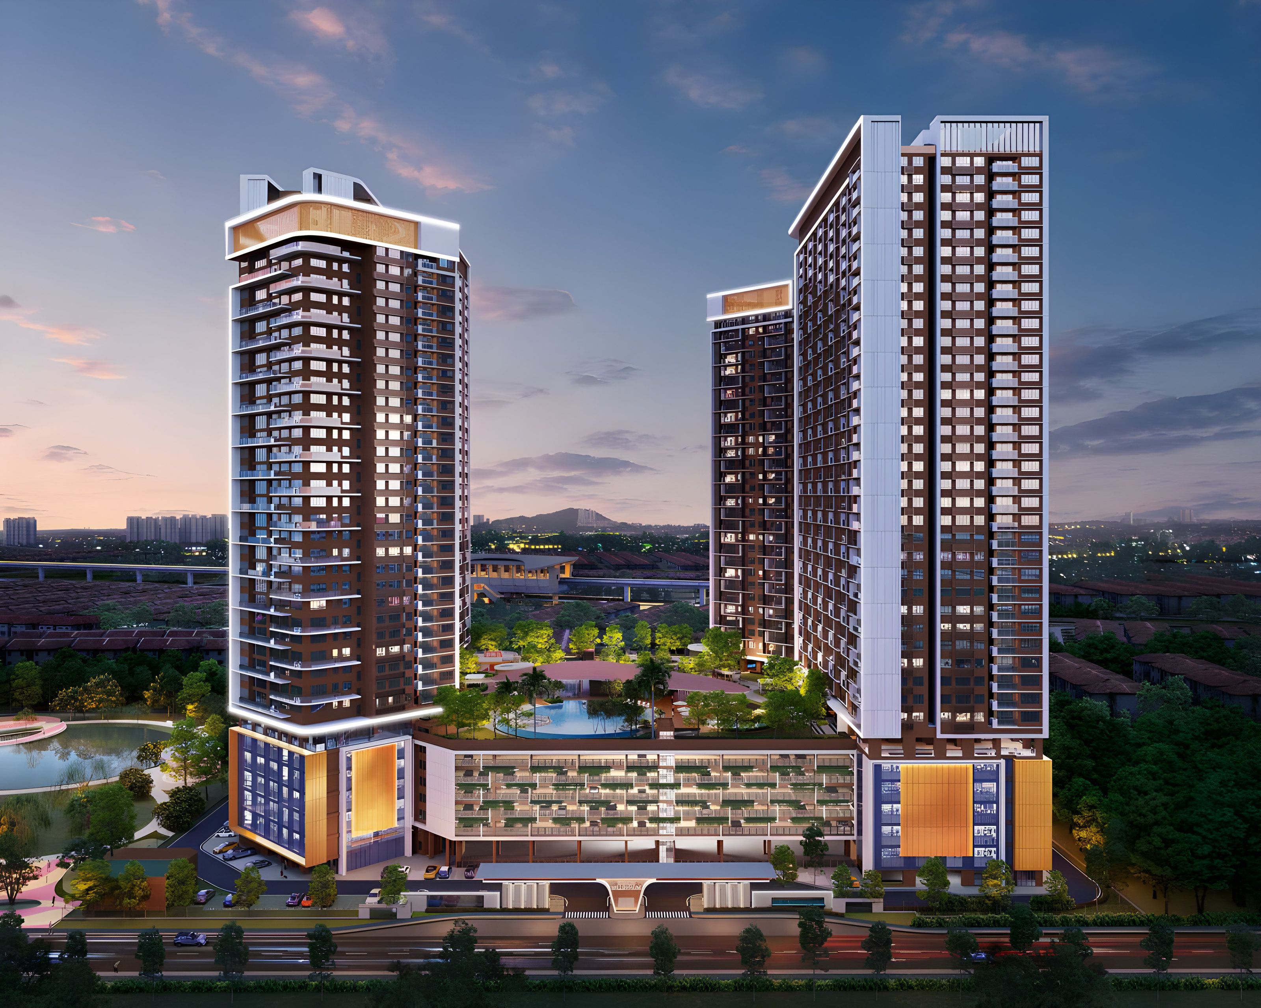
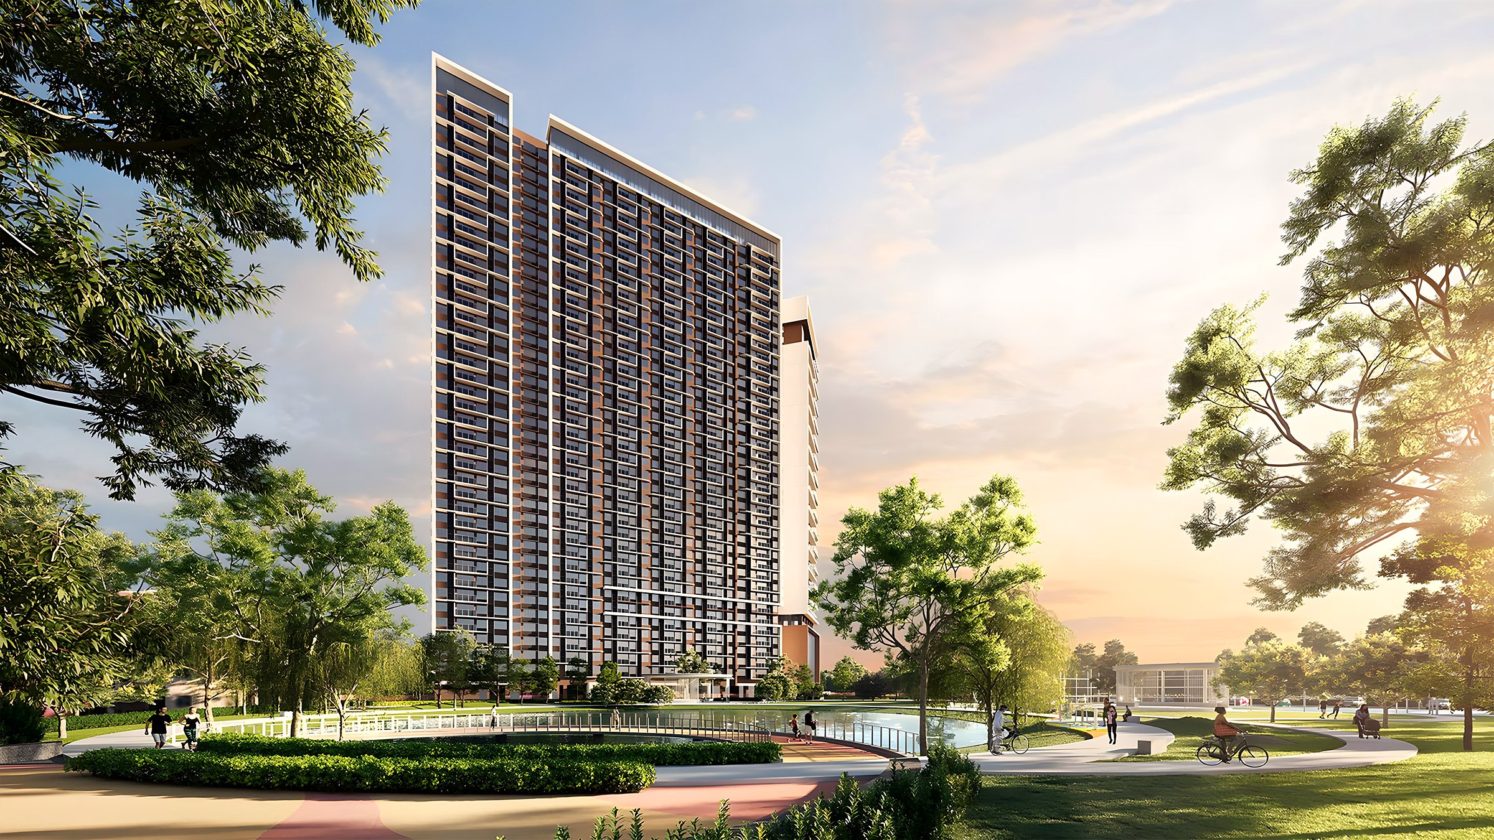
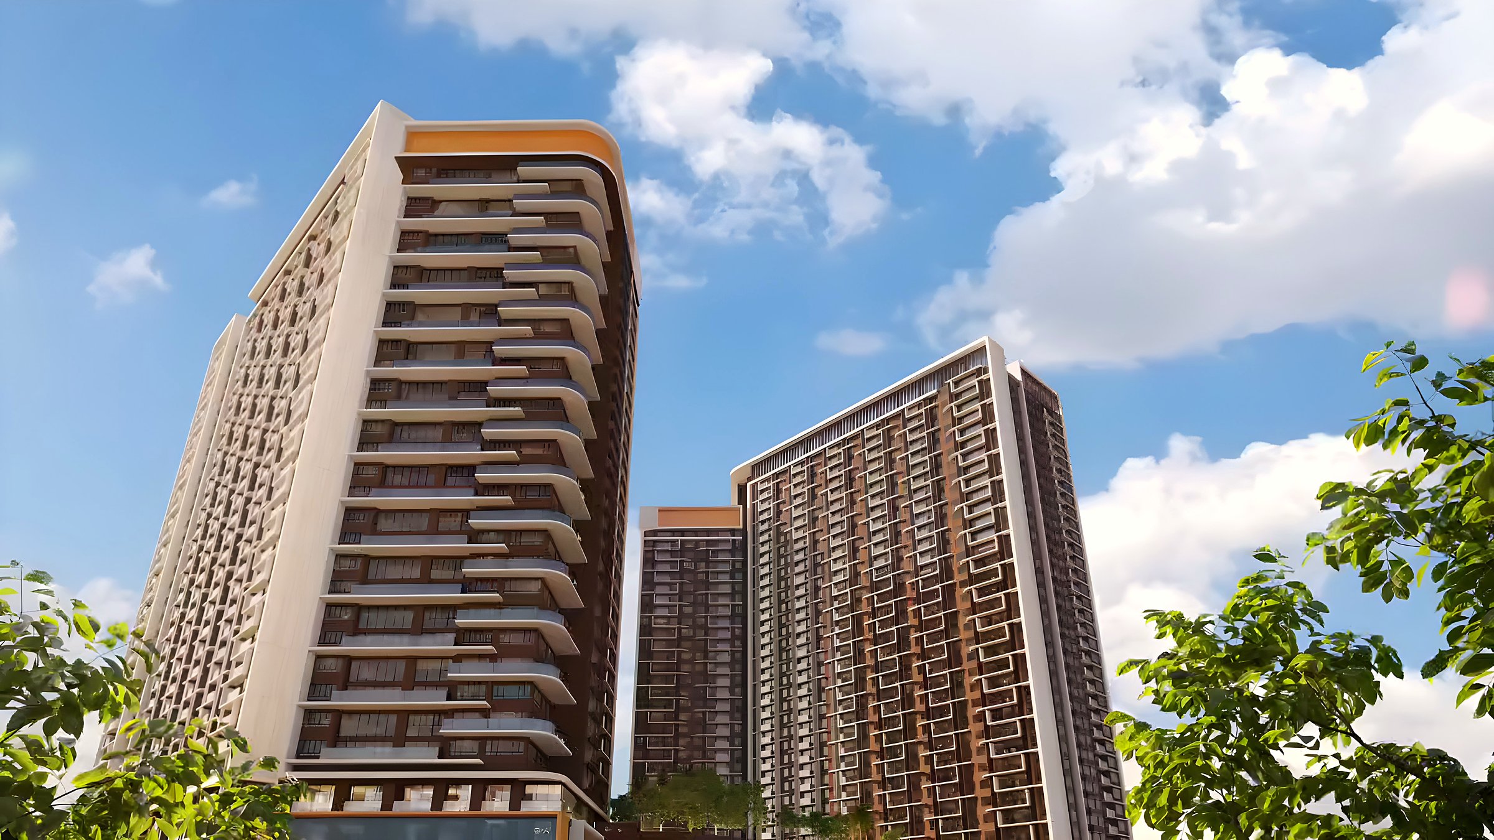
Twin 39-storey residences beside a 4-acre lake park, designed by award-winning TJAD with 60+ facilities and two LRT stations nearby.
 TJADArchitect
Overview · About Xanadu Millennium
A lakefront address, shaped by masters of design.
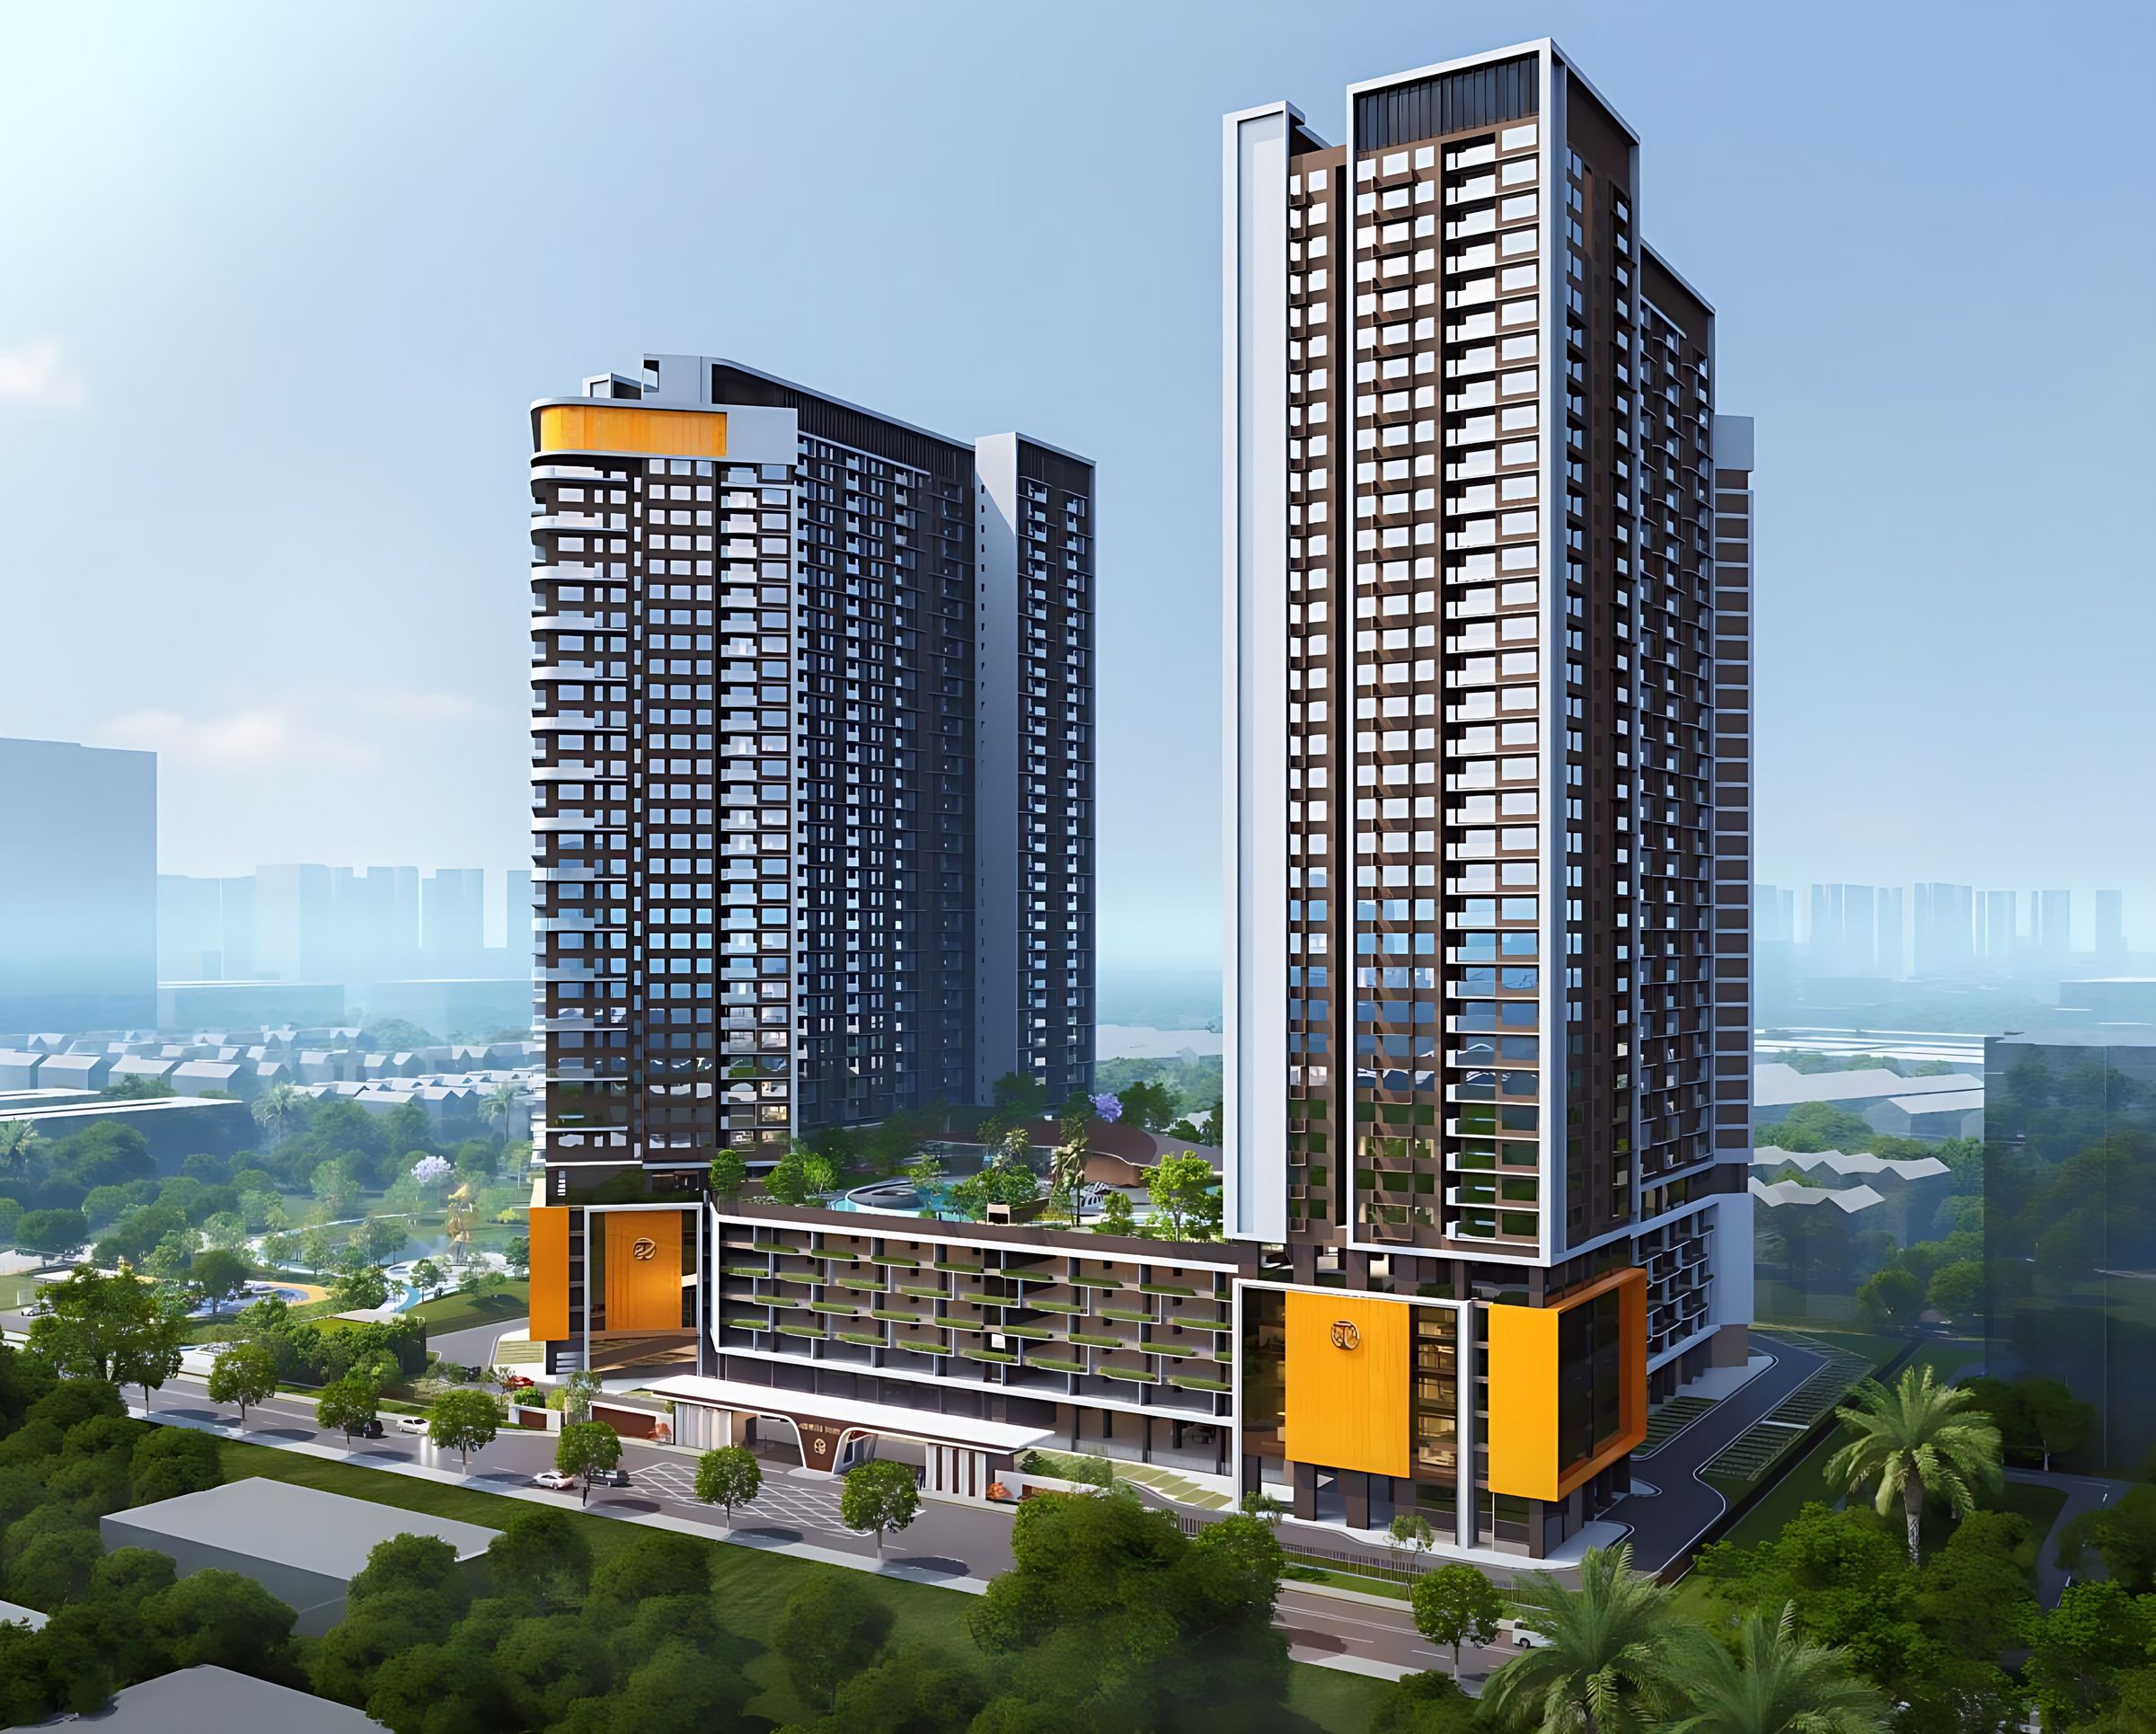
Xanadu Millennium rises at the lake-fronting township of Desa Millennia, Puchong Perdana. Two towers by Tongji Architectural Design (TJAD) frame a resort-style garden on Level 7, sky decks on Level 36, and a 4-acre landscaped lake park by Hoda Design.
A transit-oriented development in one of Puchong's most established neighbourhoods, with the Puchong Perdana and Puchong Prima LRT stations close by.
Why Xanadu · Six reasons buyers choose it
Six reasons to come and see it.
What sets Xanadu Millennium apart from other new launches in Puchong.
Xanadu Millennium location · Puchong Perdana
Two LRT stations, seven highways, one lake.
Jalan Desa Millennia 1, Taman Desa Millennia, 47100 Puchong. A transit-oriented development in an established, well-connected part of Puchong.
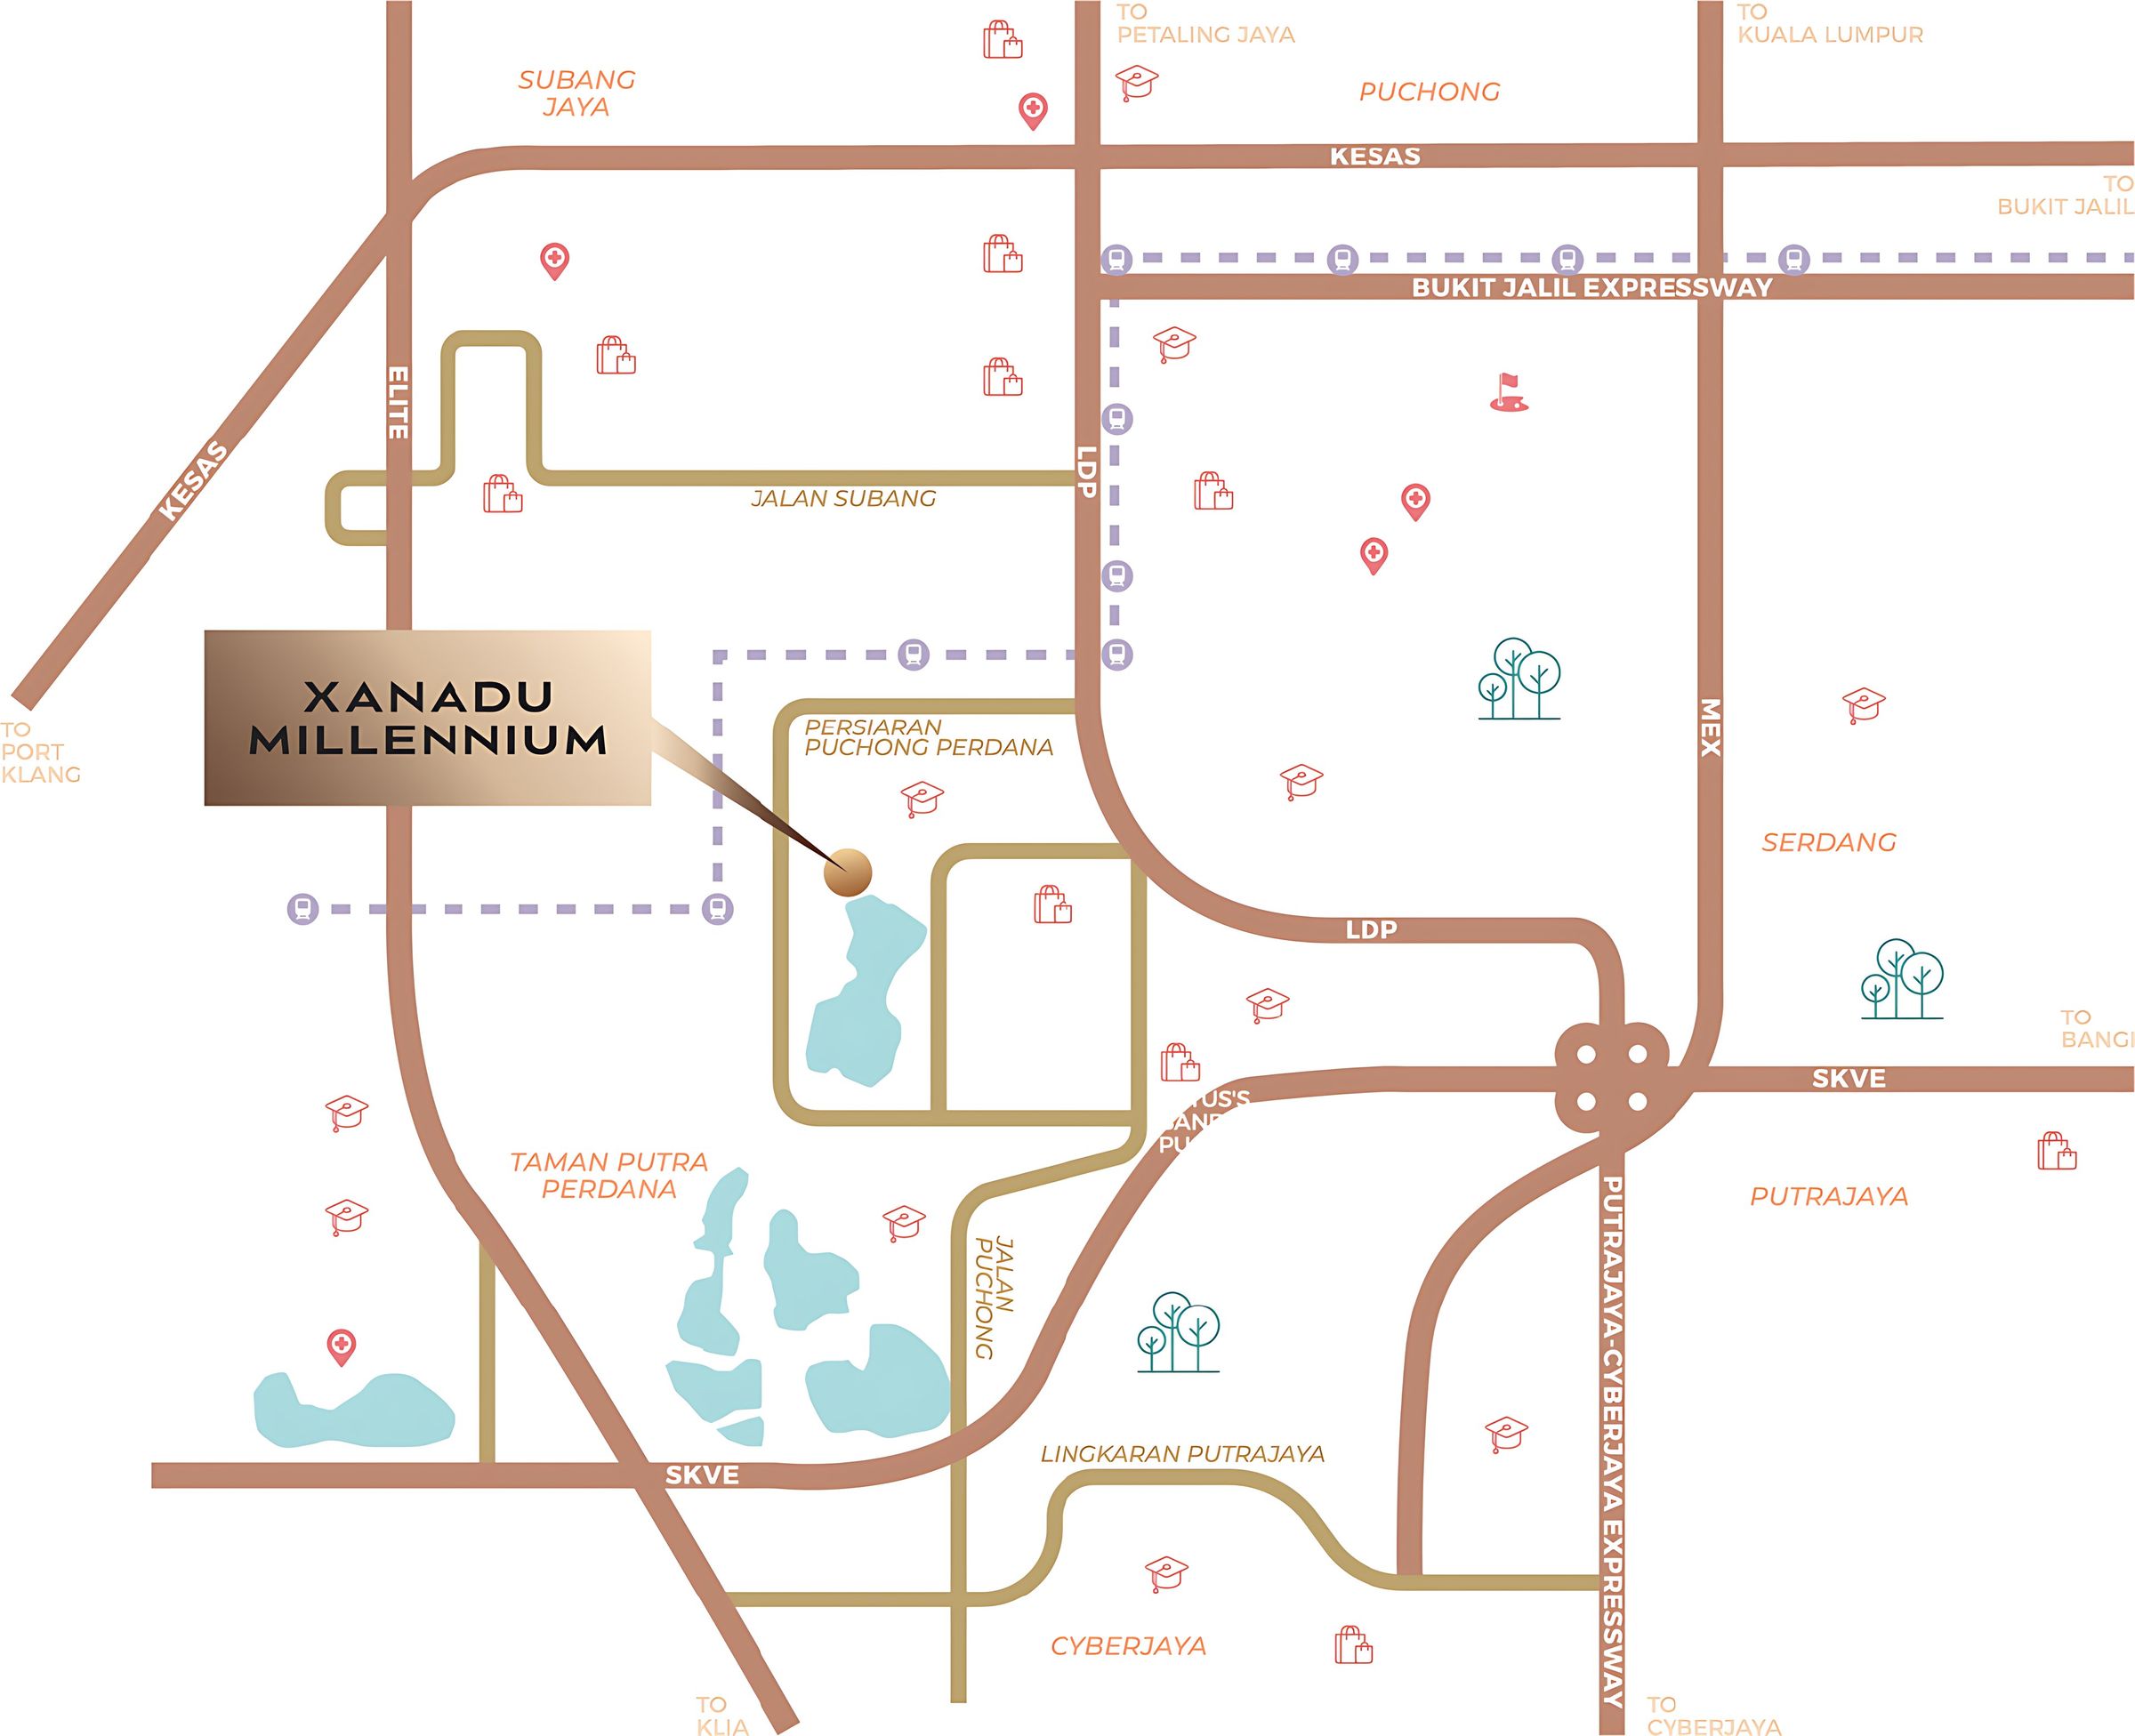
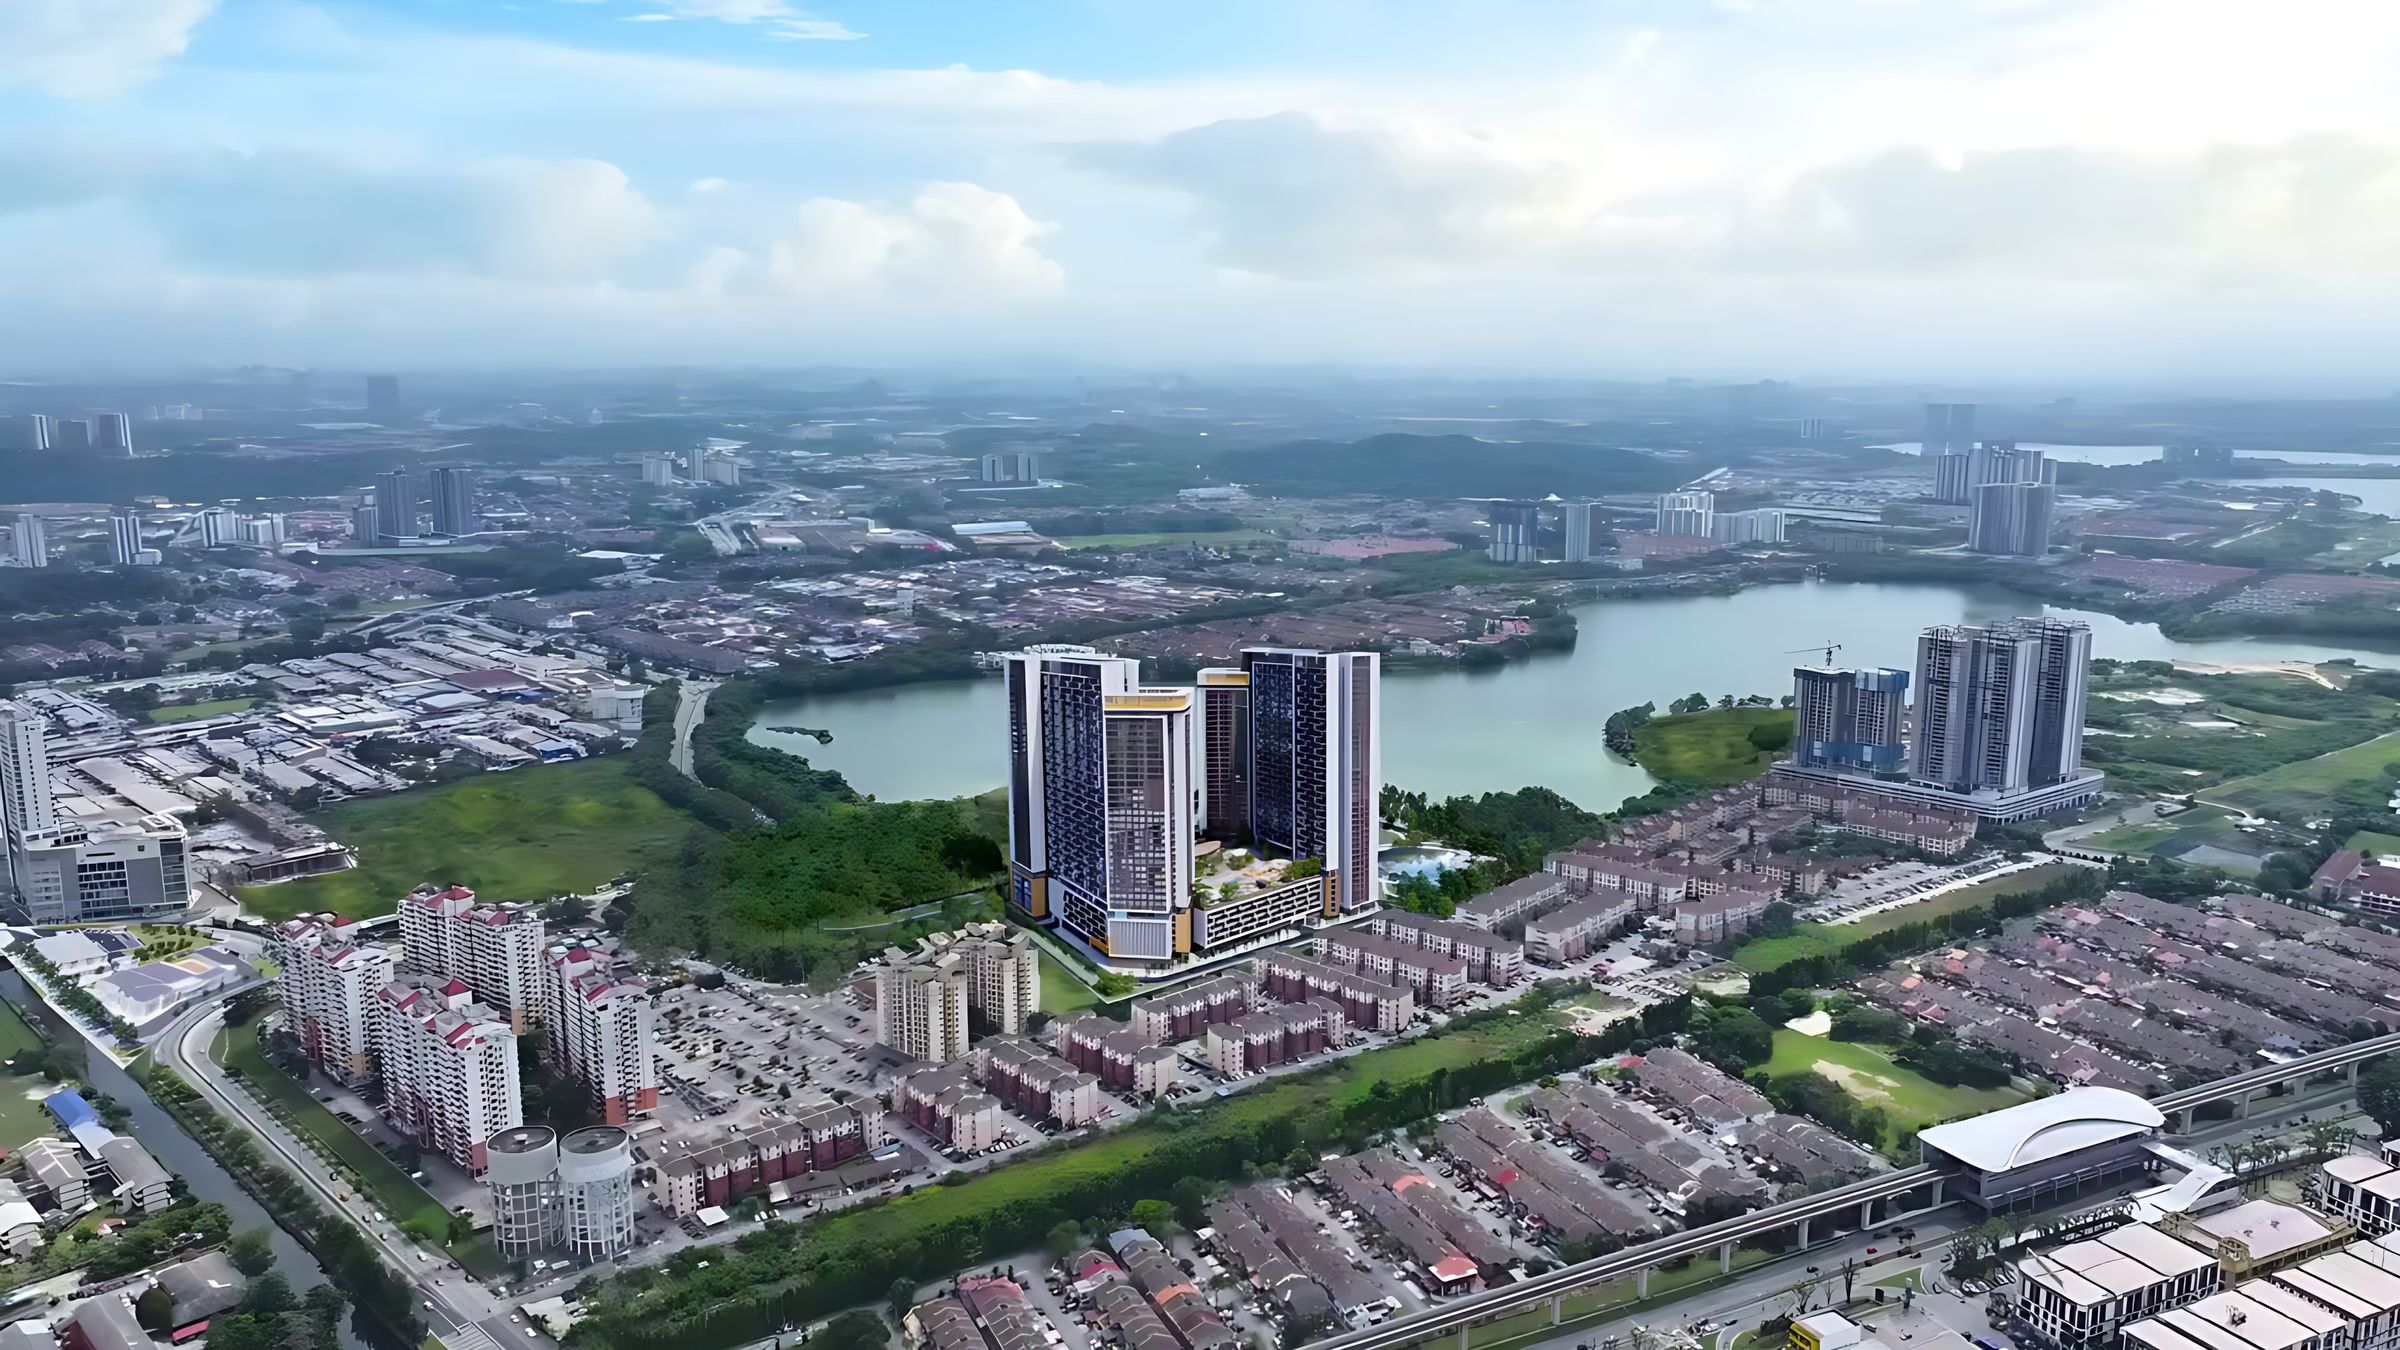
Map and aerial for illustration. Distances and travel times vary.
Video tour · Park to Level 36
Walk through Xanadu Millennium, level by level.
Start at the 4-acre lake park, arrive at the grand drop-off on the ground floor, explore the Level 7 Idyllic Garden, then rise to the Level 36 sky decks. Pick a chapter to jump ahead.
Xanadu Millennium facilities · Level 7, Level 36 & Lake Park
From the lake park to the rooftop.
60+facilities and amenities
Facilities run across the Level 7 Idyllic Garden, the Level 36 sky decks of both towers and a 4-acre lake park next door. Laid out in order below: the lake park, the grand drop-off, Level 7 and the rooftop.
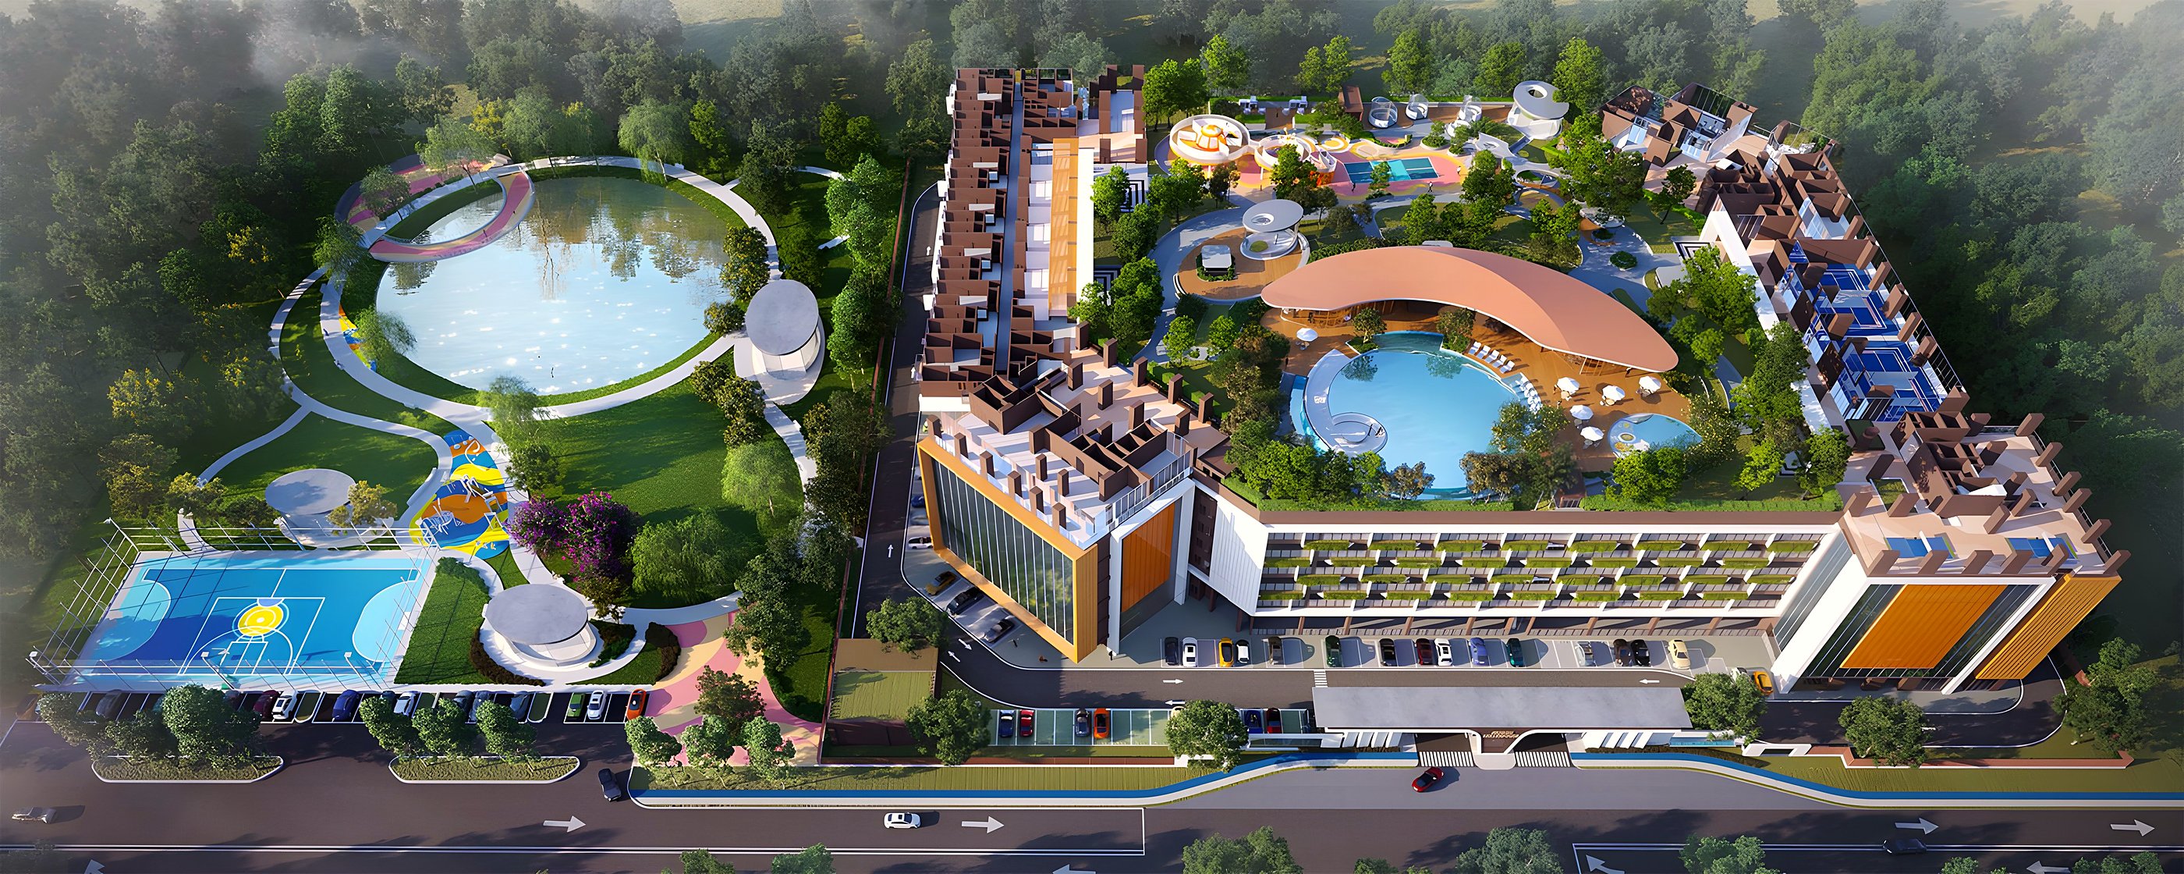
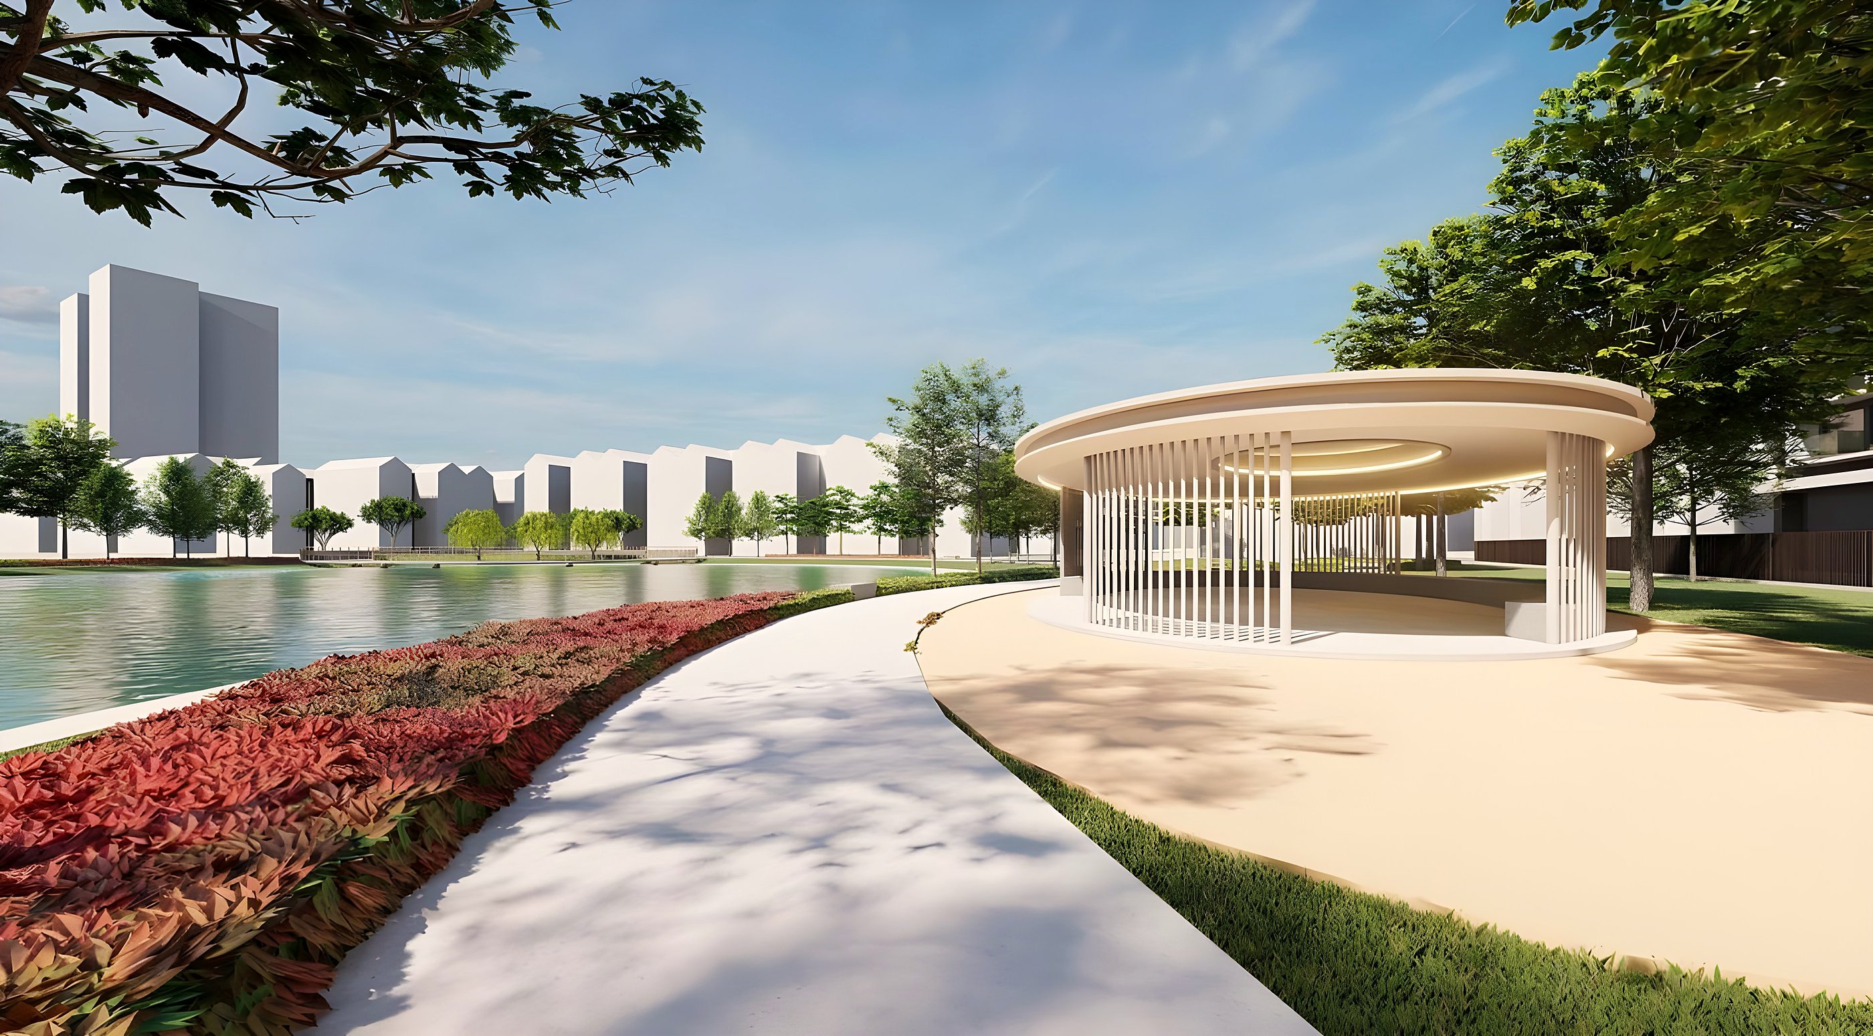
4-Acre Lake Park
Right beside the towers: a main pond with a bridge and amphitheatre, a futsal field, playground, parcourse and a jogging track around open lawns.
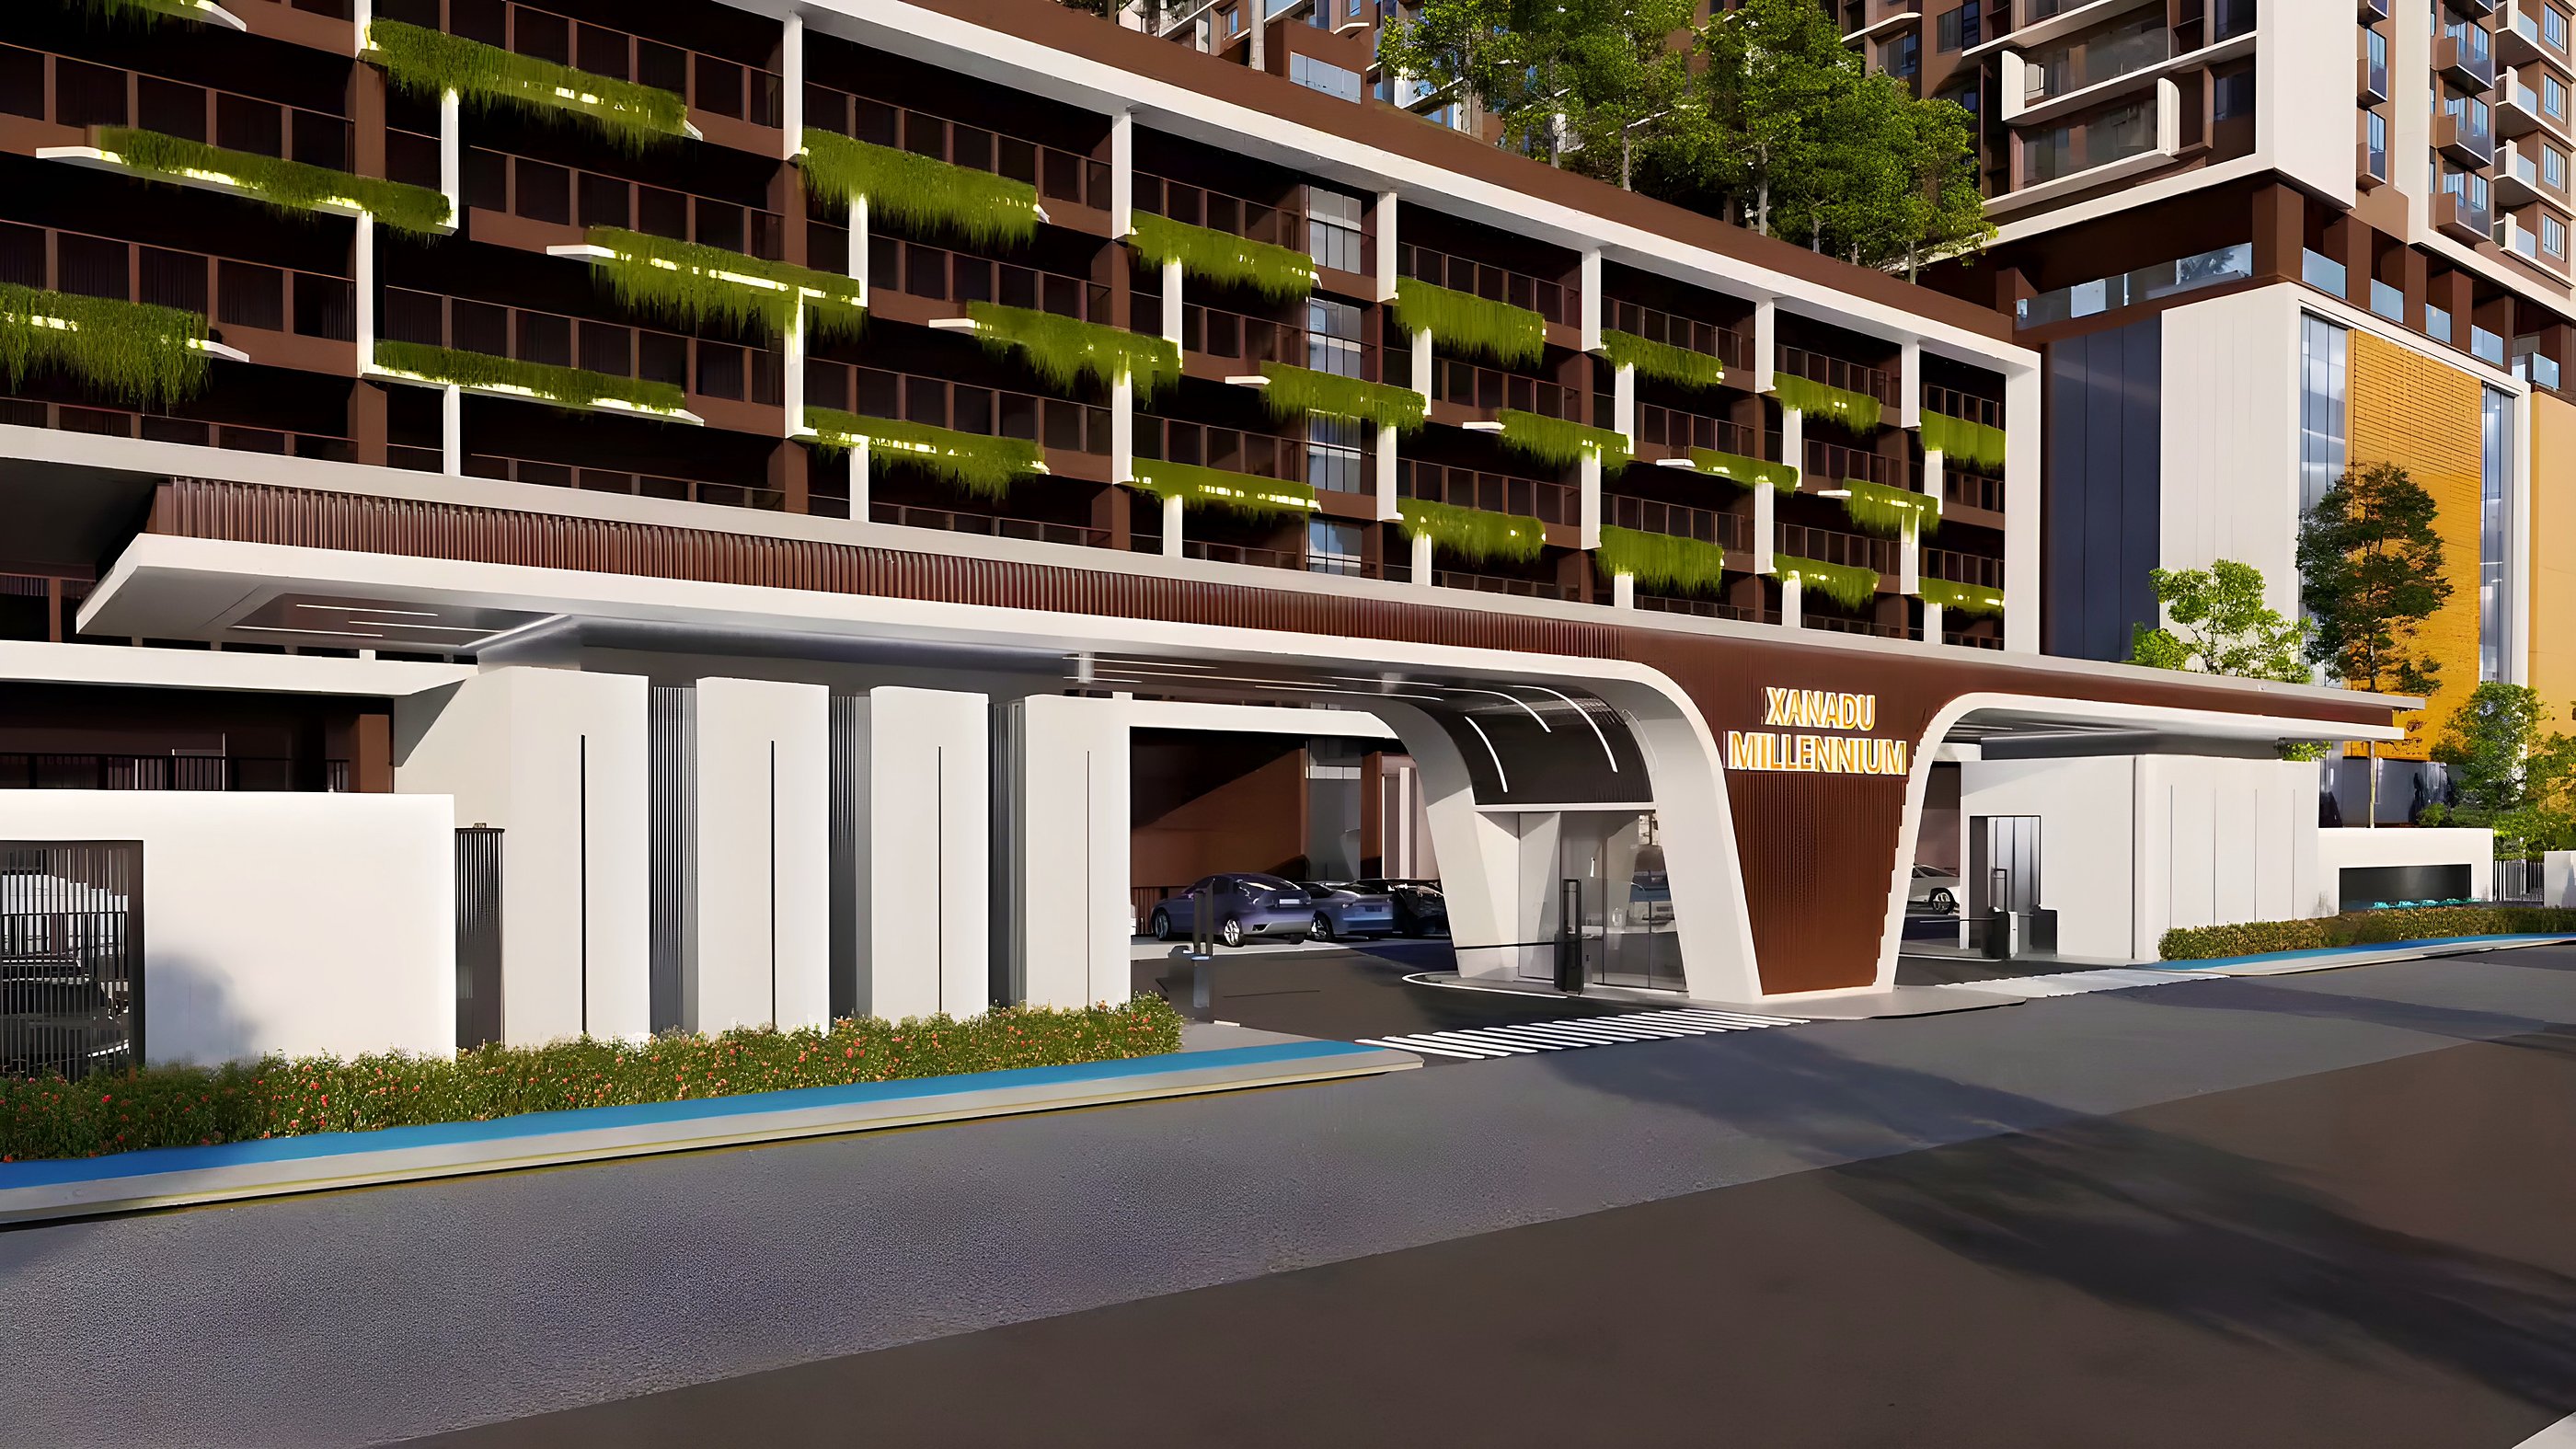
Grand Drop-Off · Ground Floor
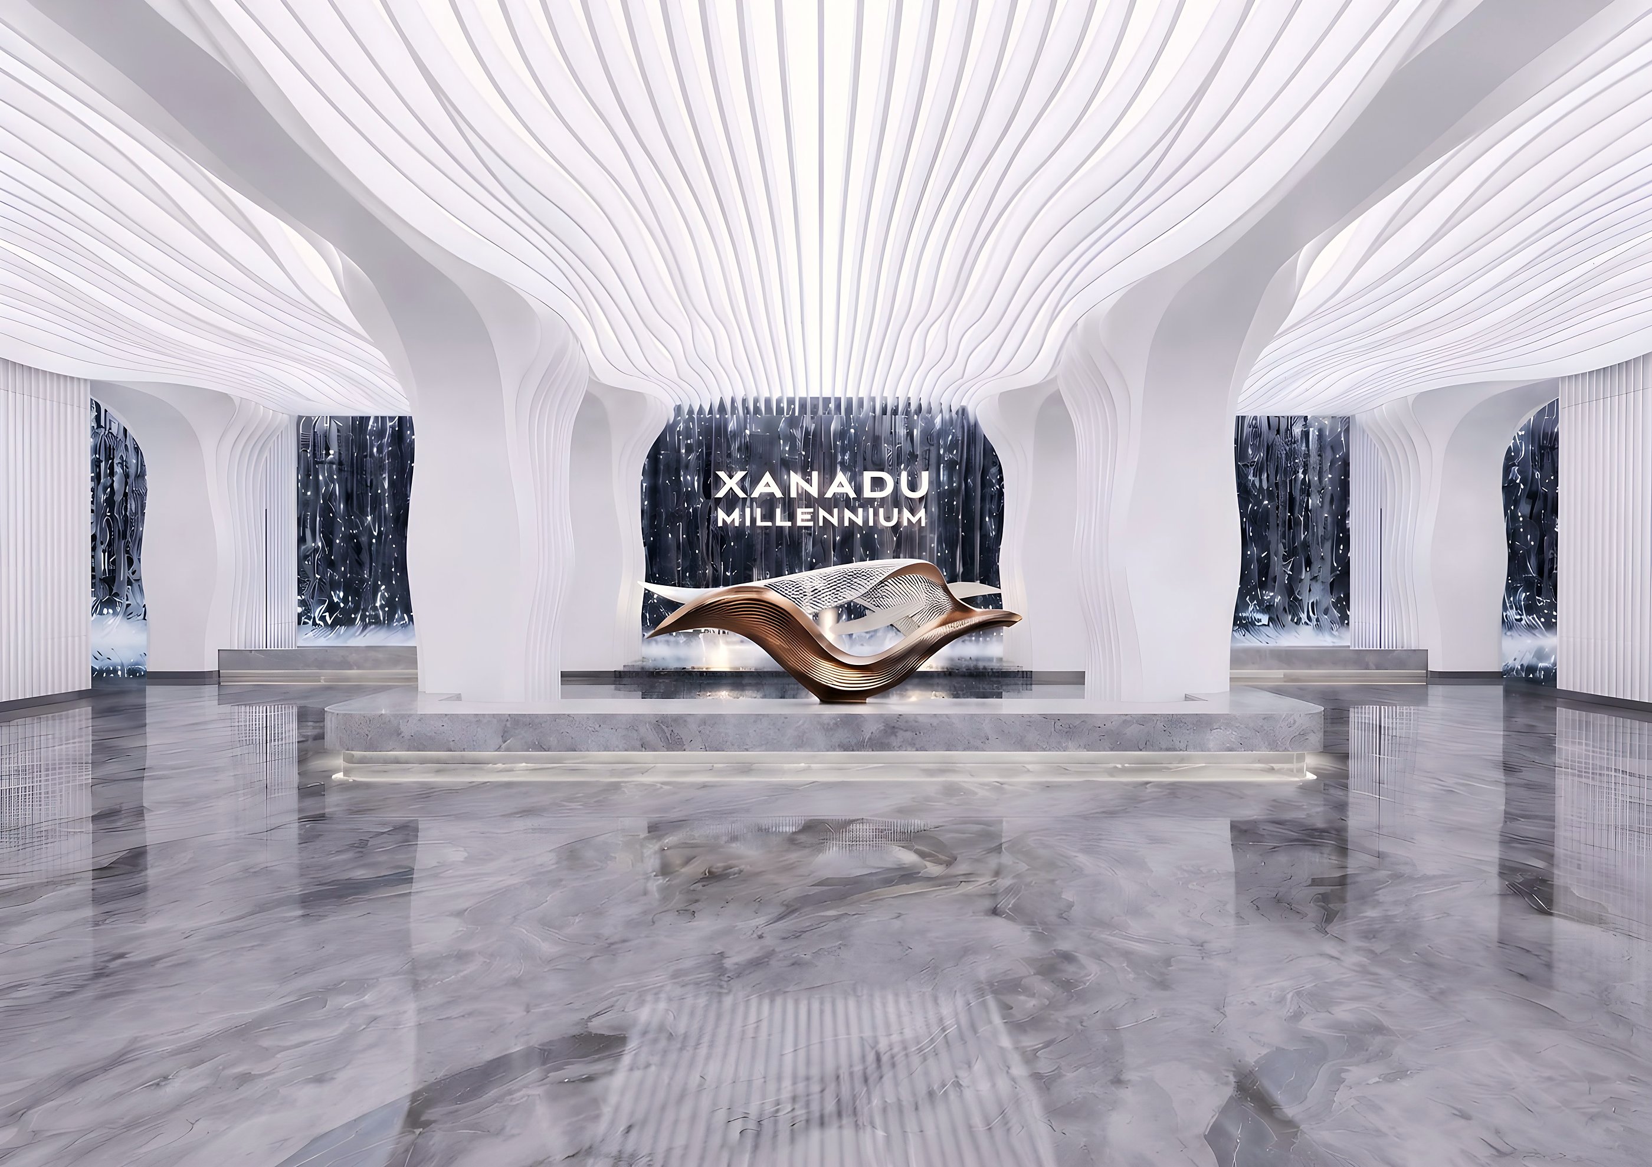
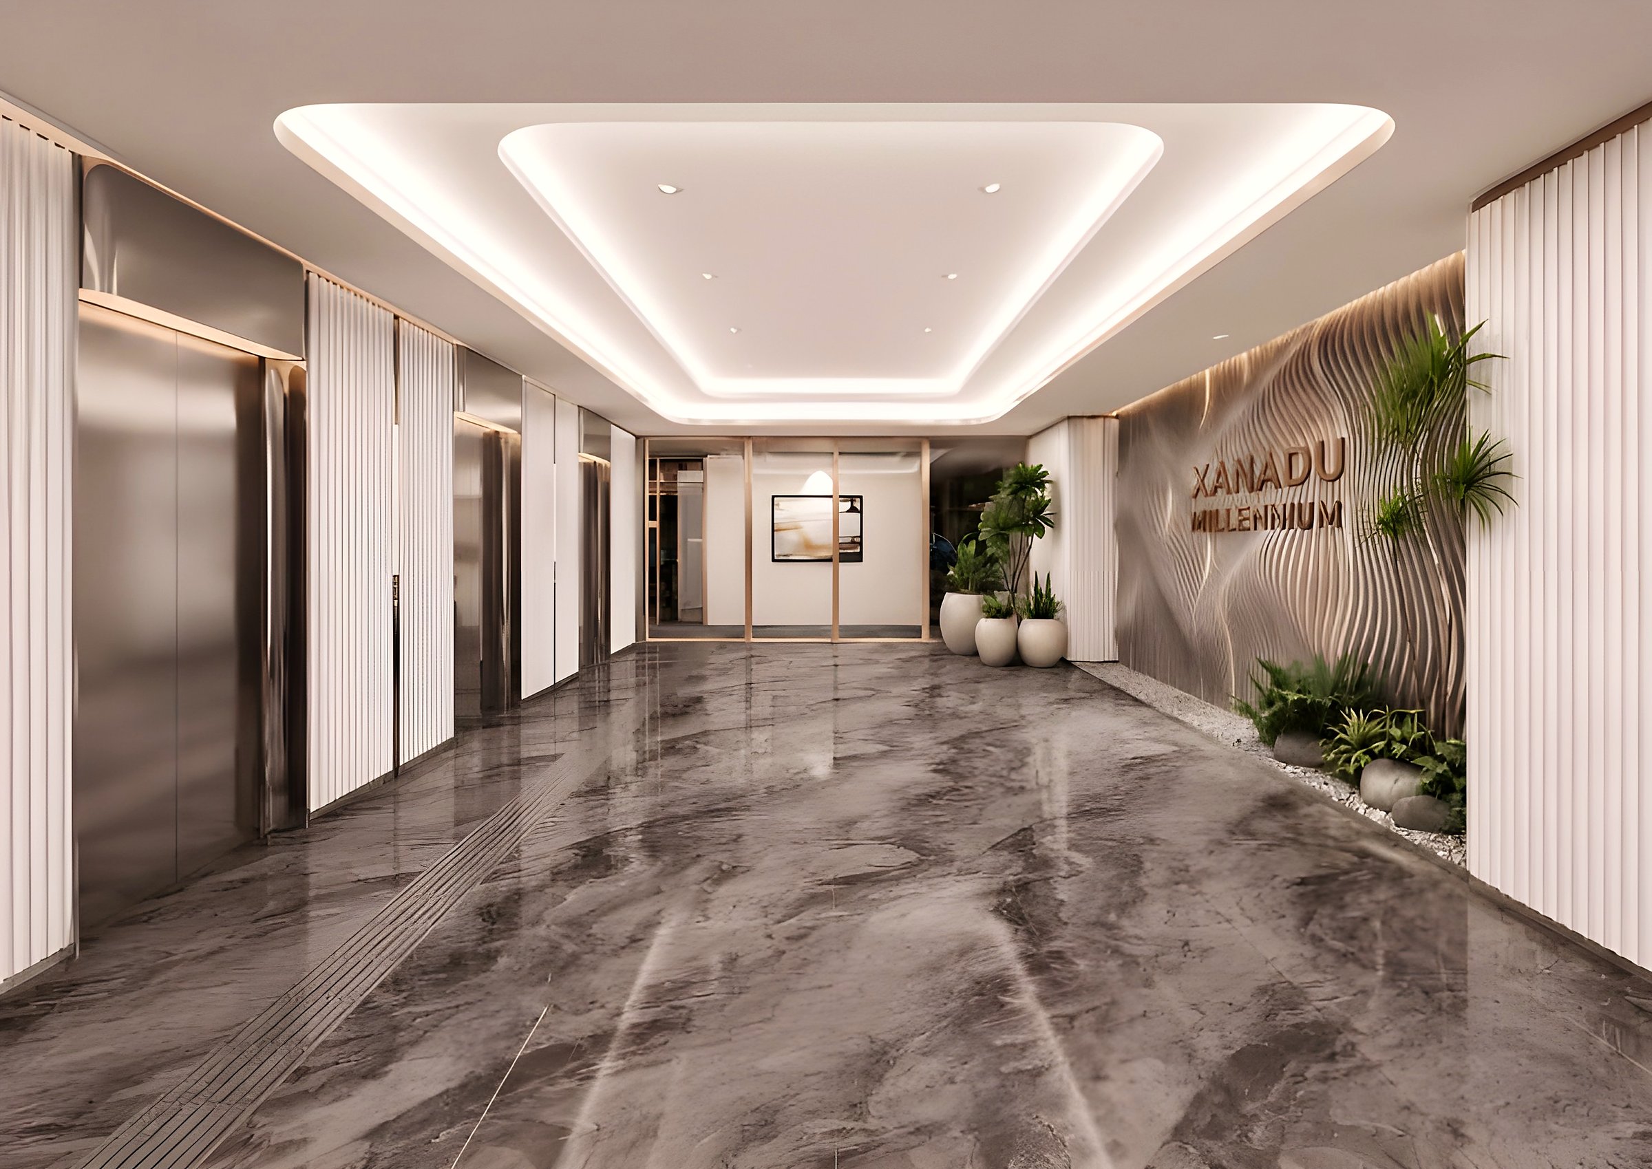
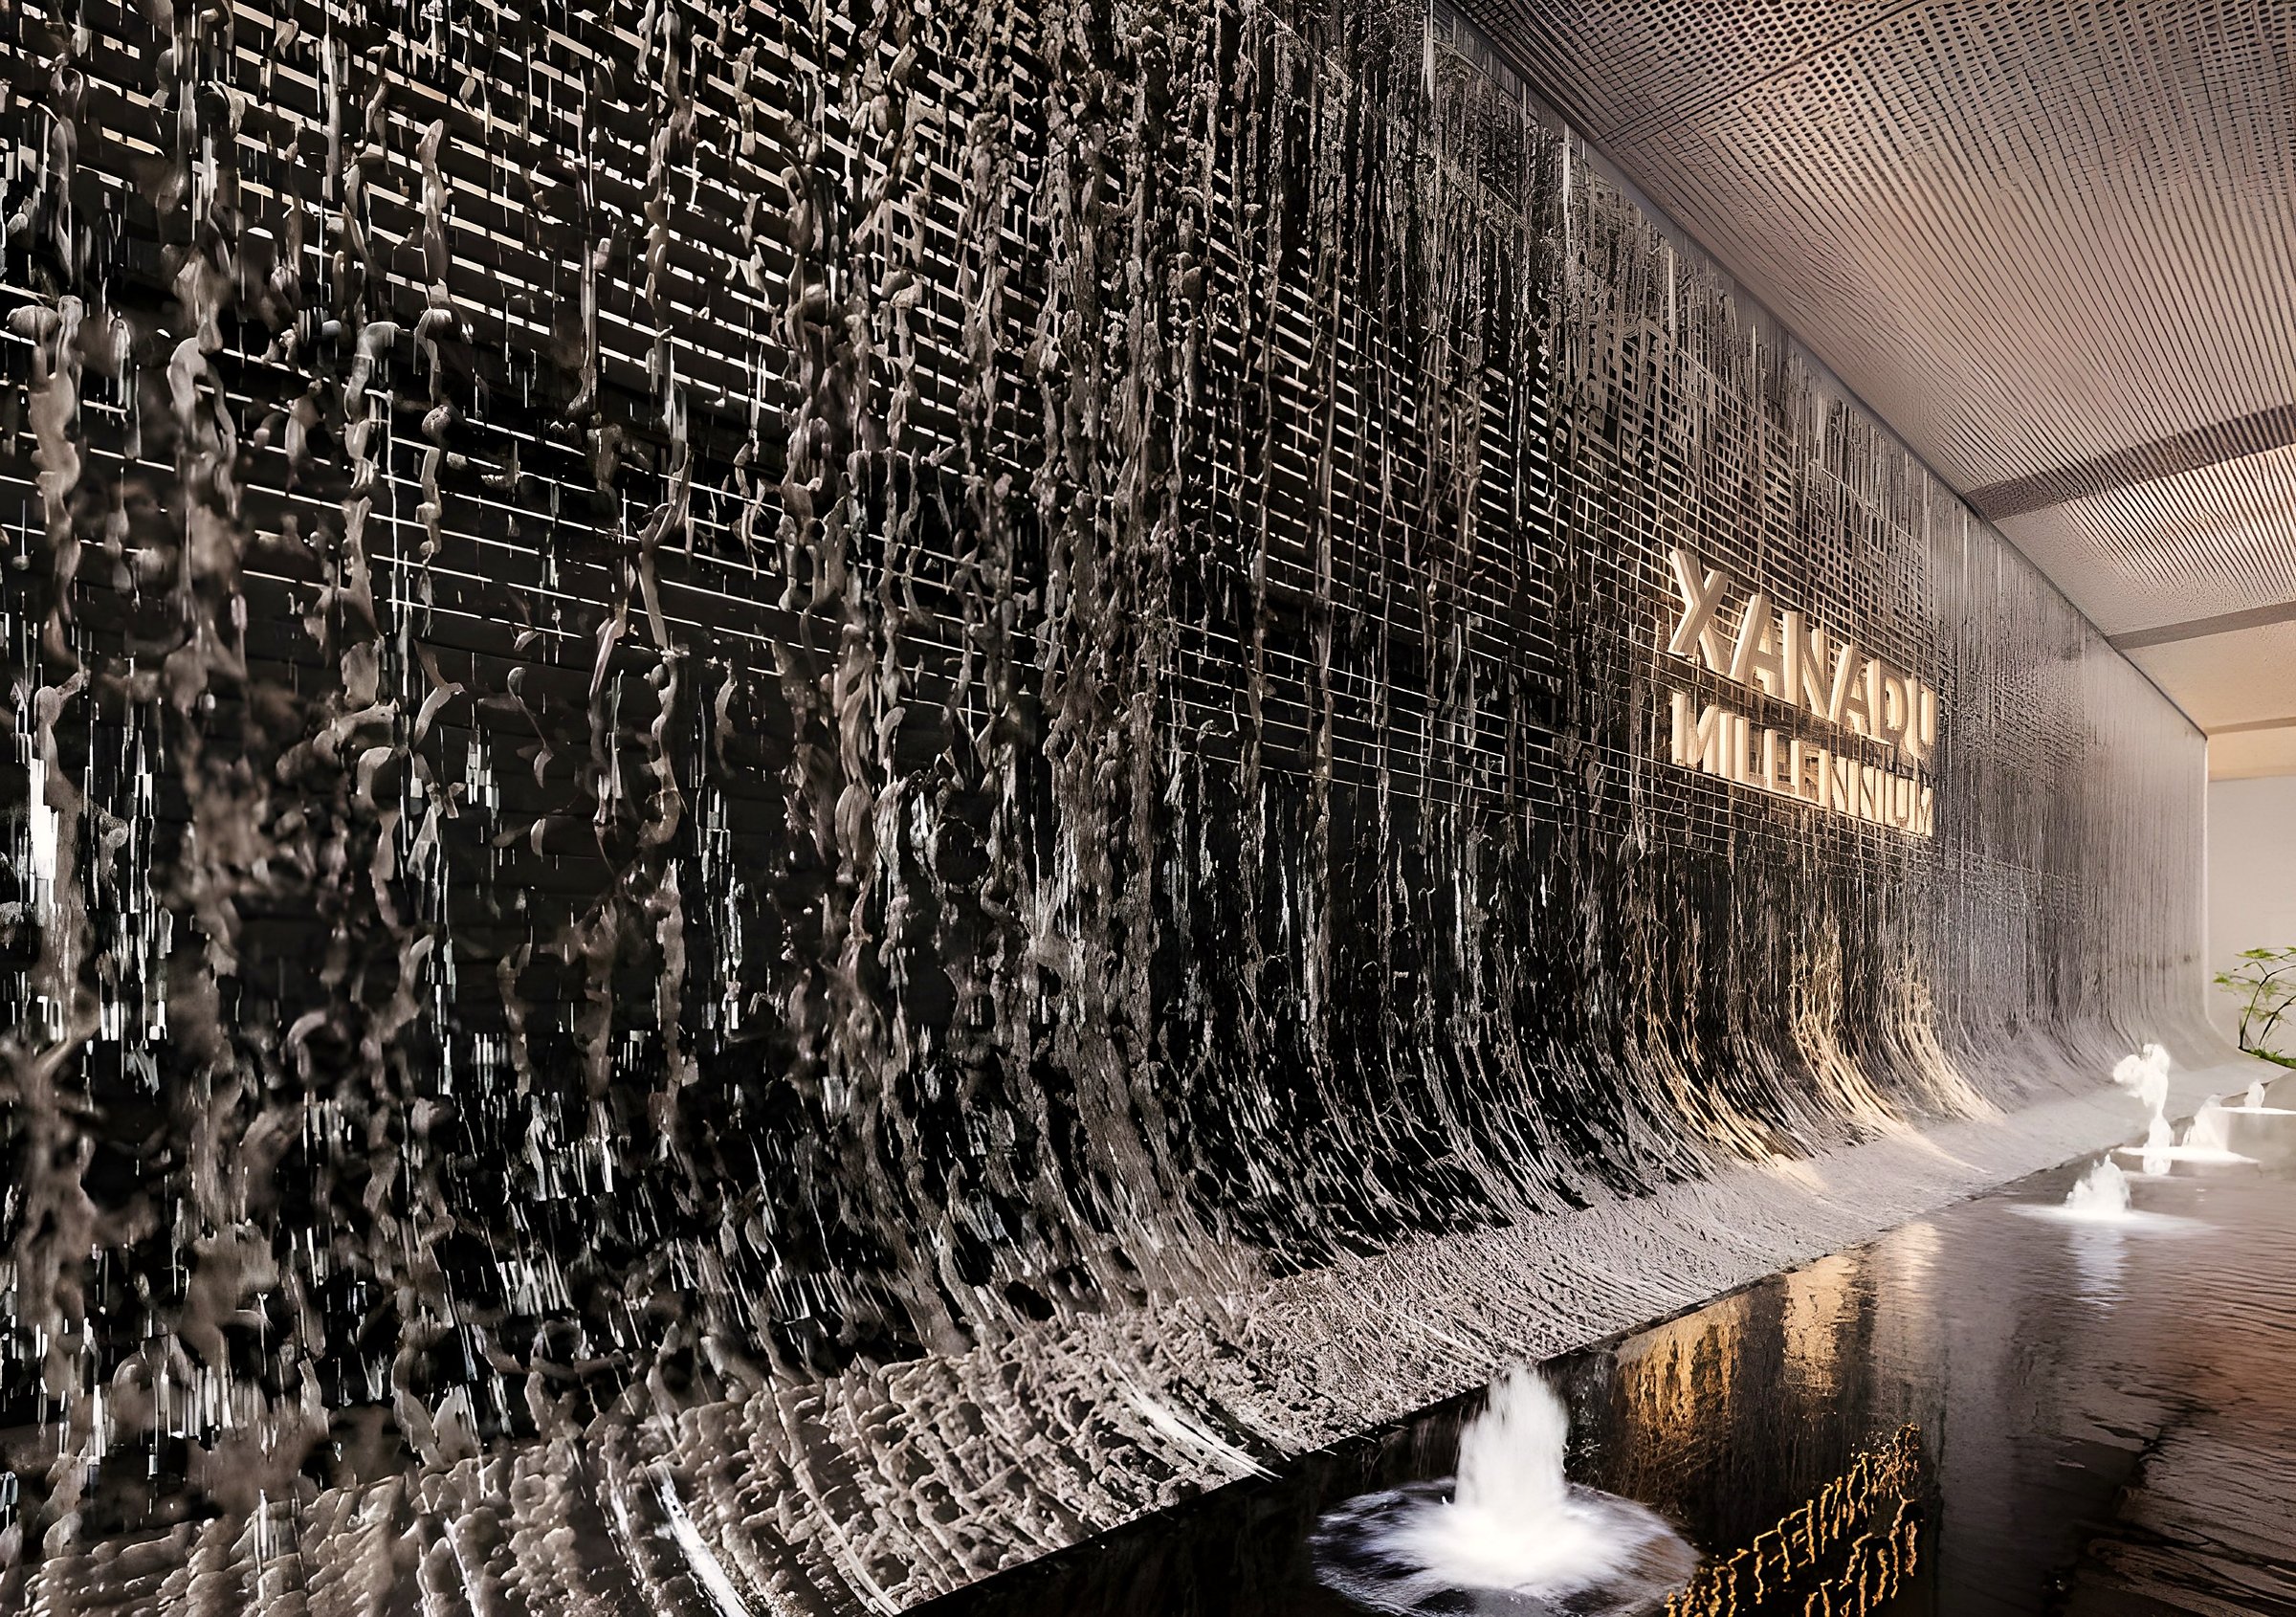
A covered drop-off on the ground floor leads into a double-volume entrance lobby with a feature water wall, marble lift lobbies, 3-tier security and 13 lifts across the two towers.
Level 7 · Idyllic Garden
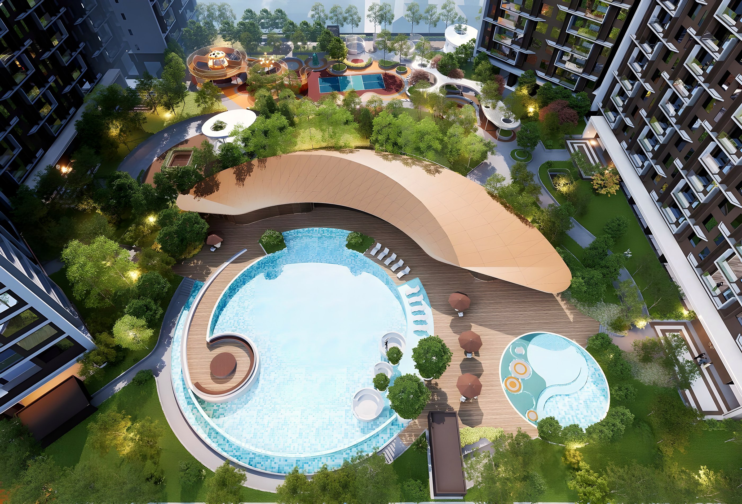
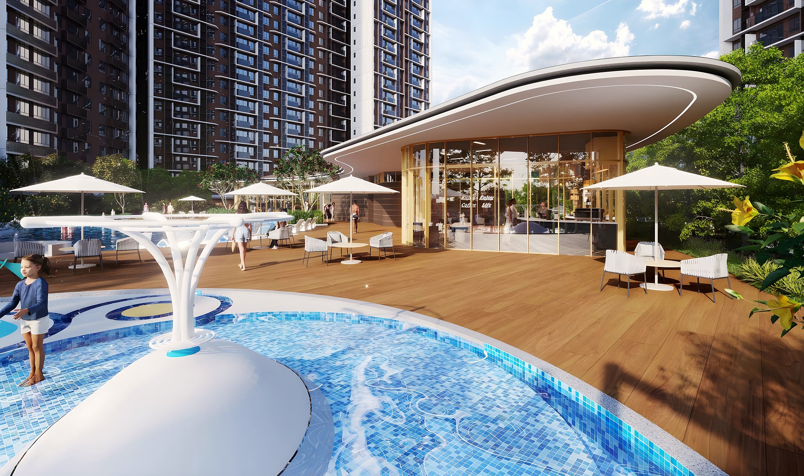
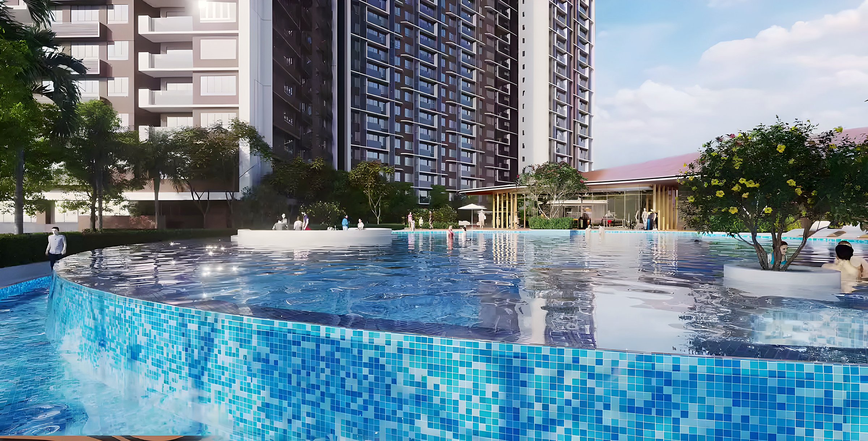
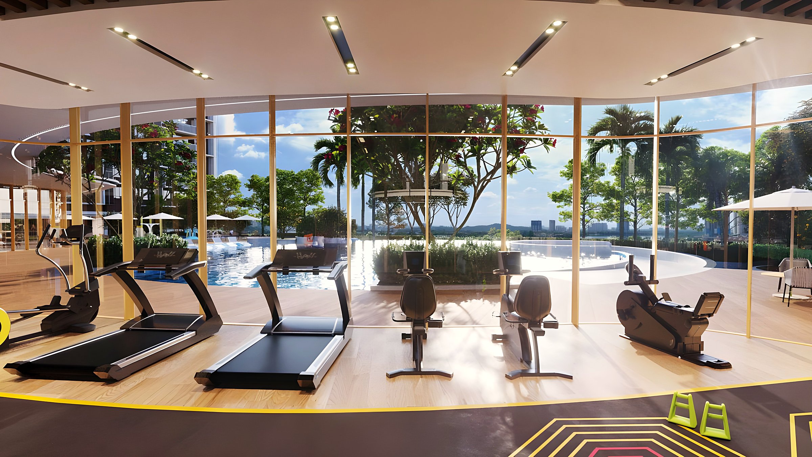
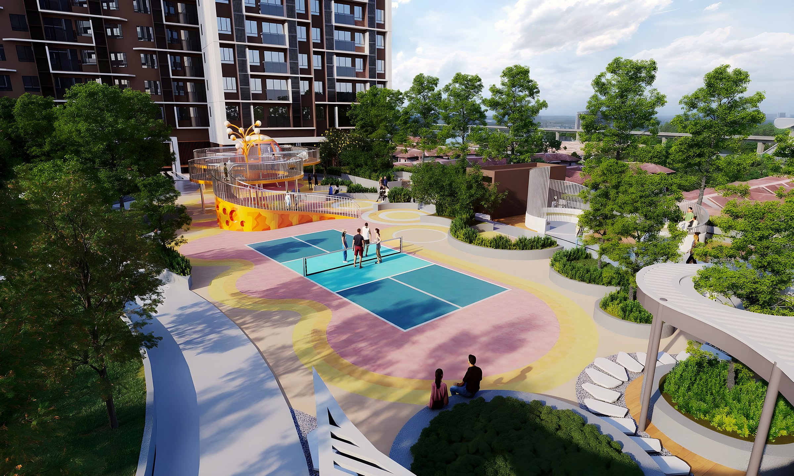
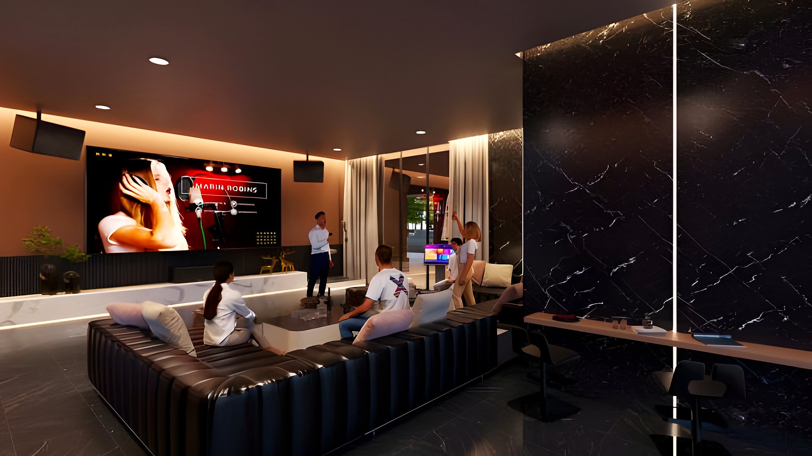
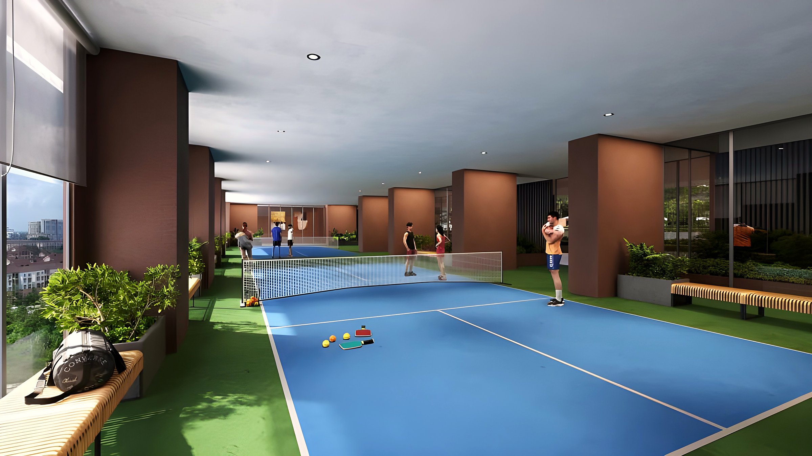
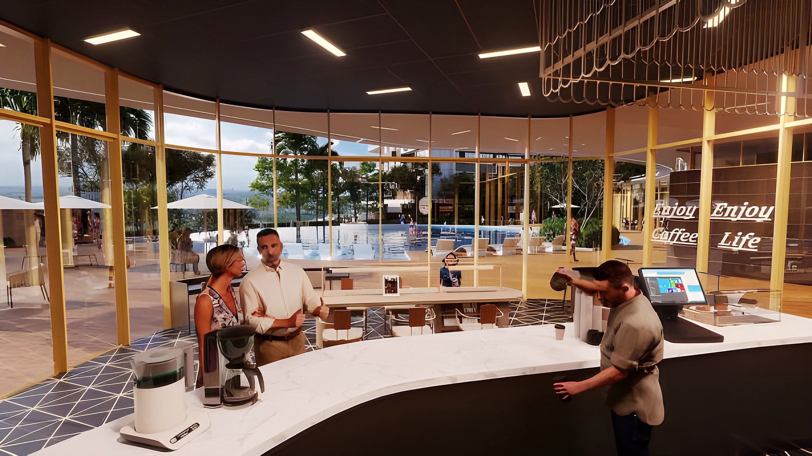
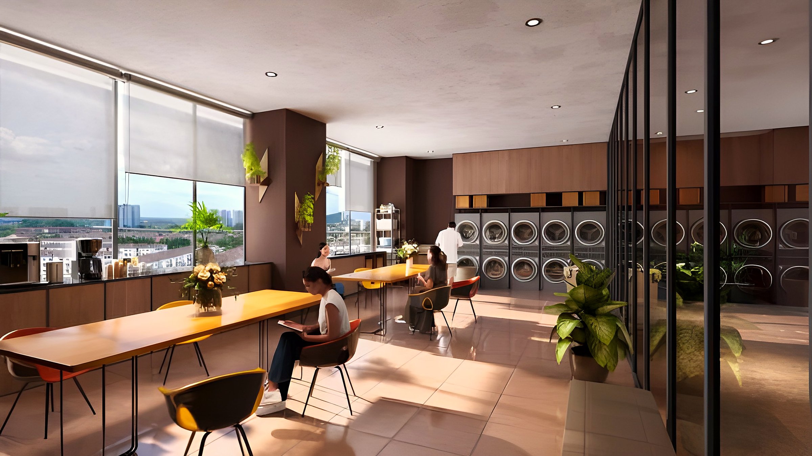
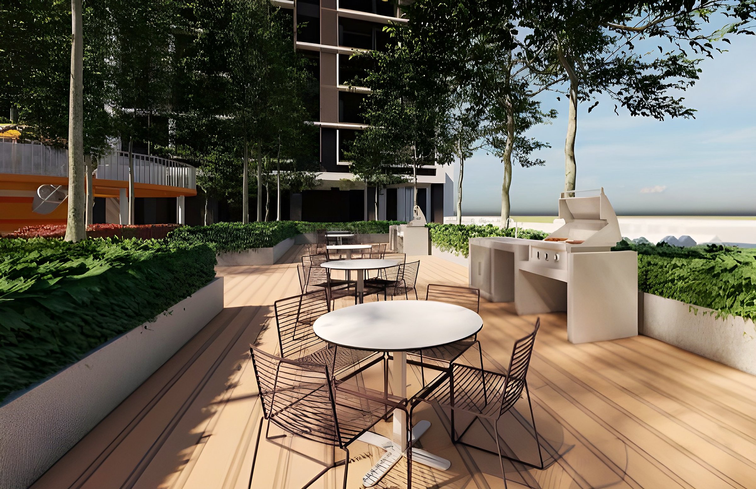
A 763 sq m lap pool, kids' pool and water play, wrapped by gardens, decks and courts, with indoor rooms for workouts, parties and everyday errands.
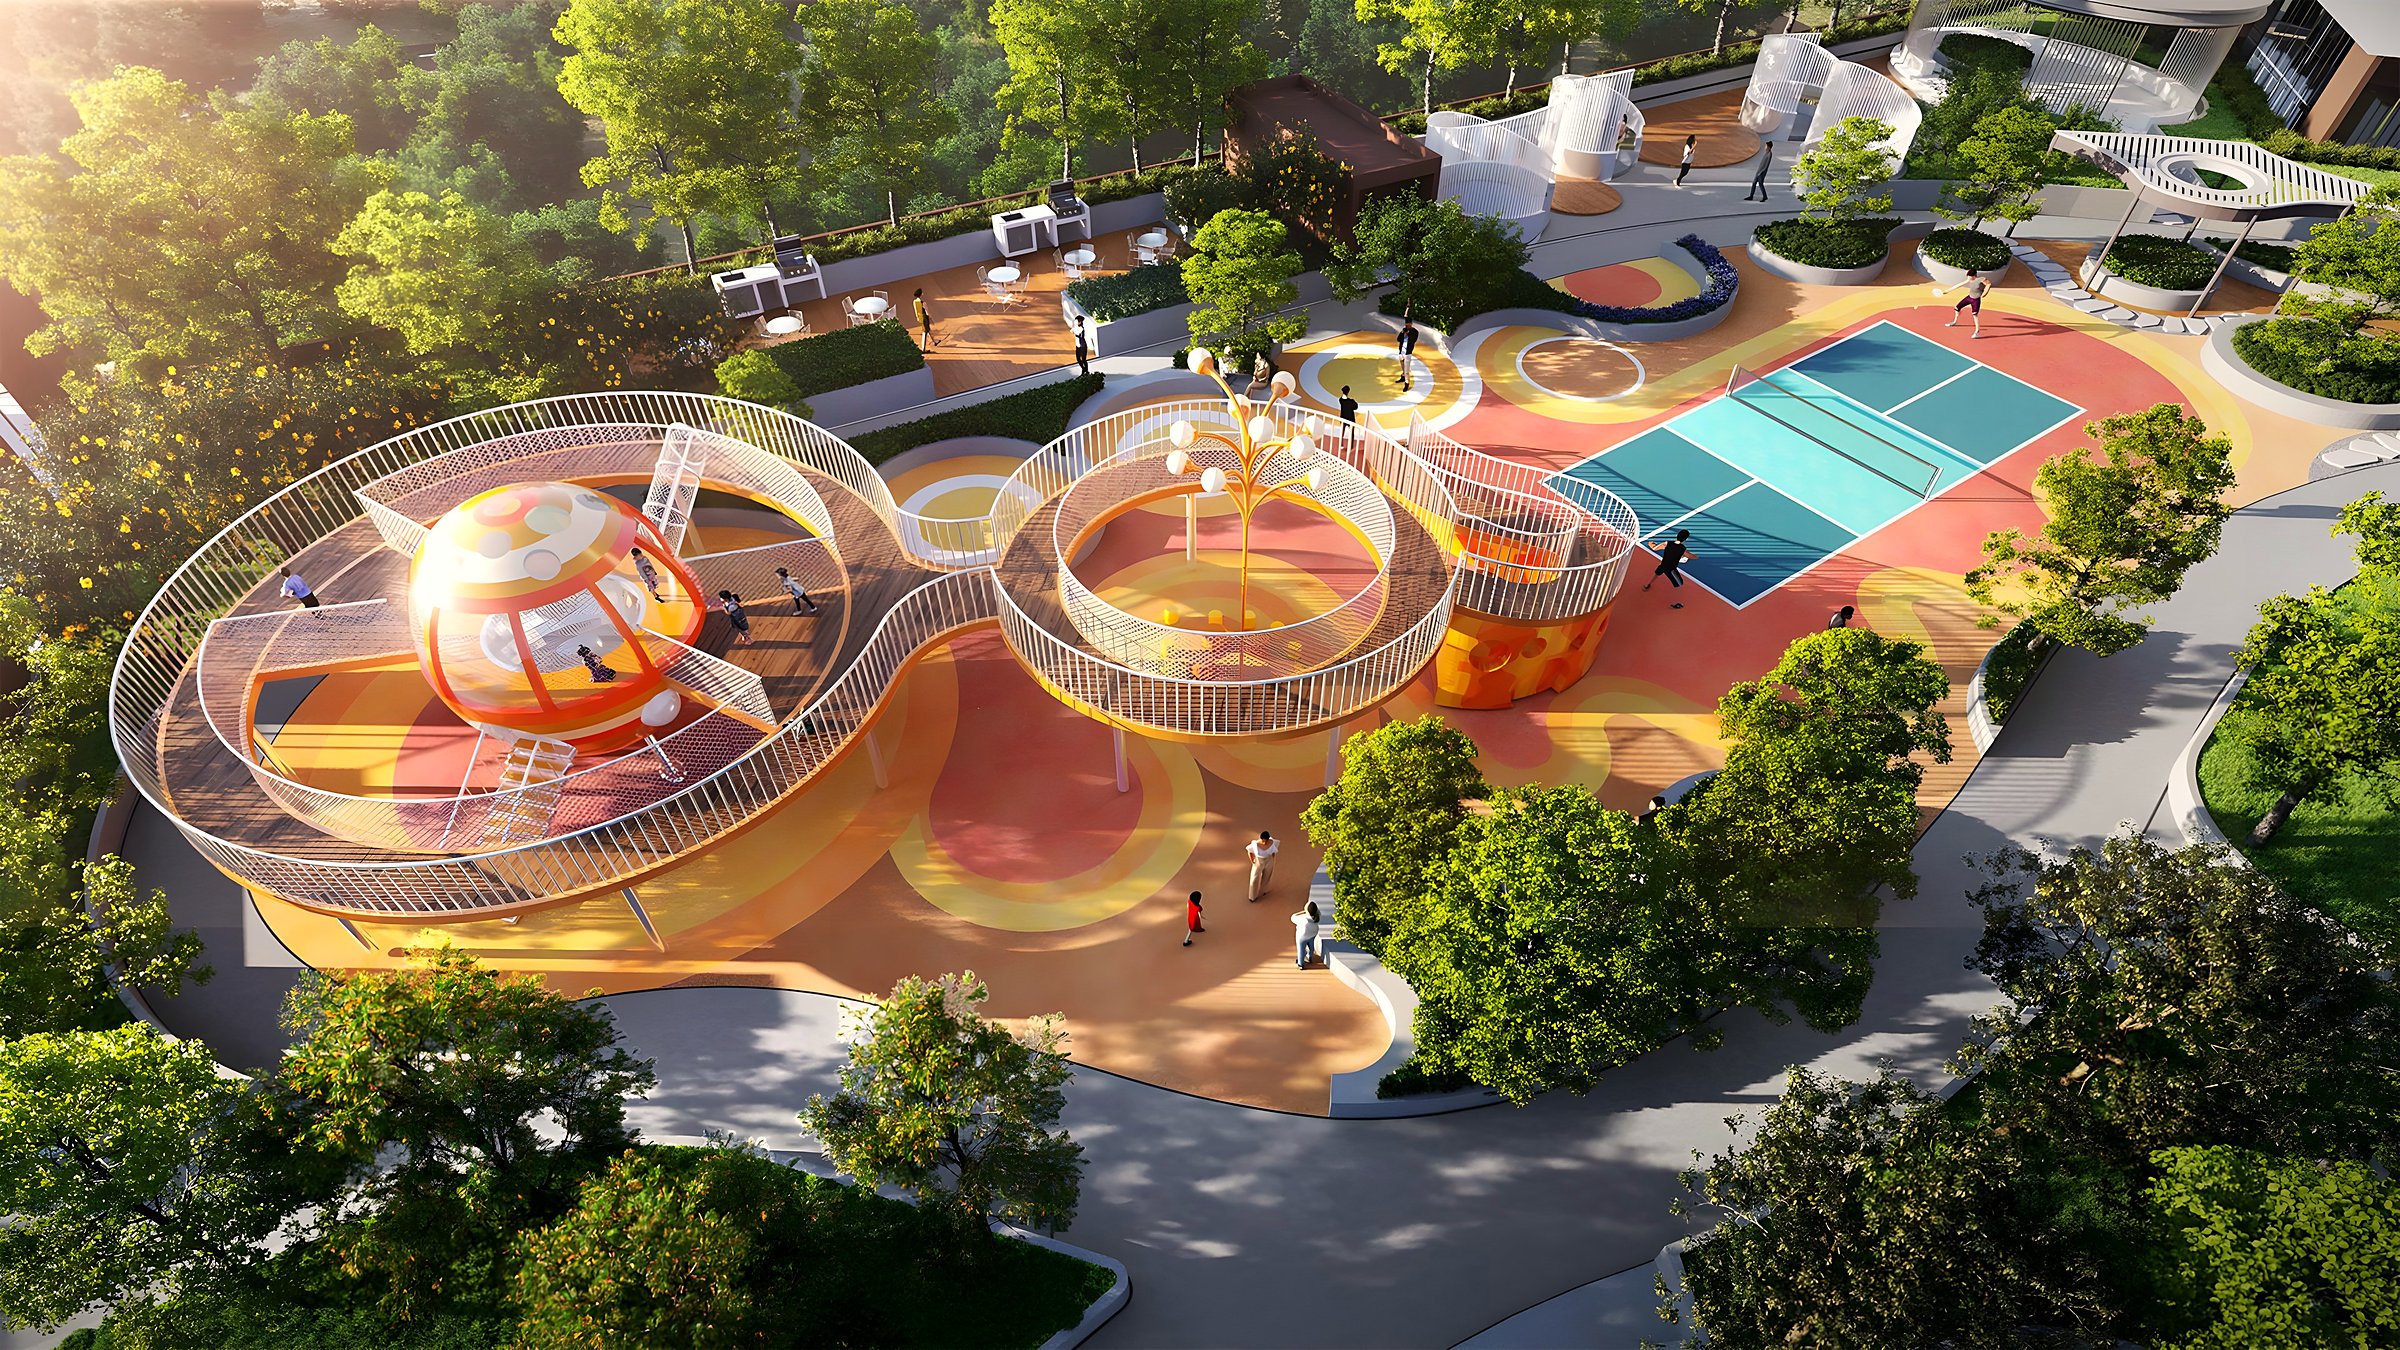
Level 36 · Rooftop Sky Decks
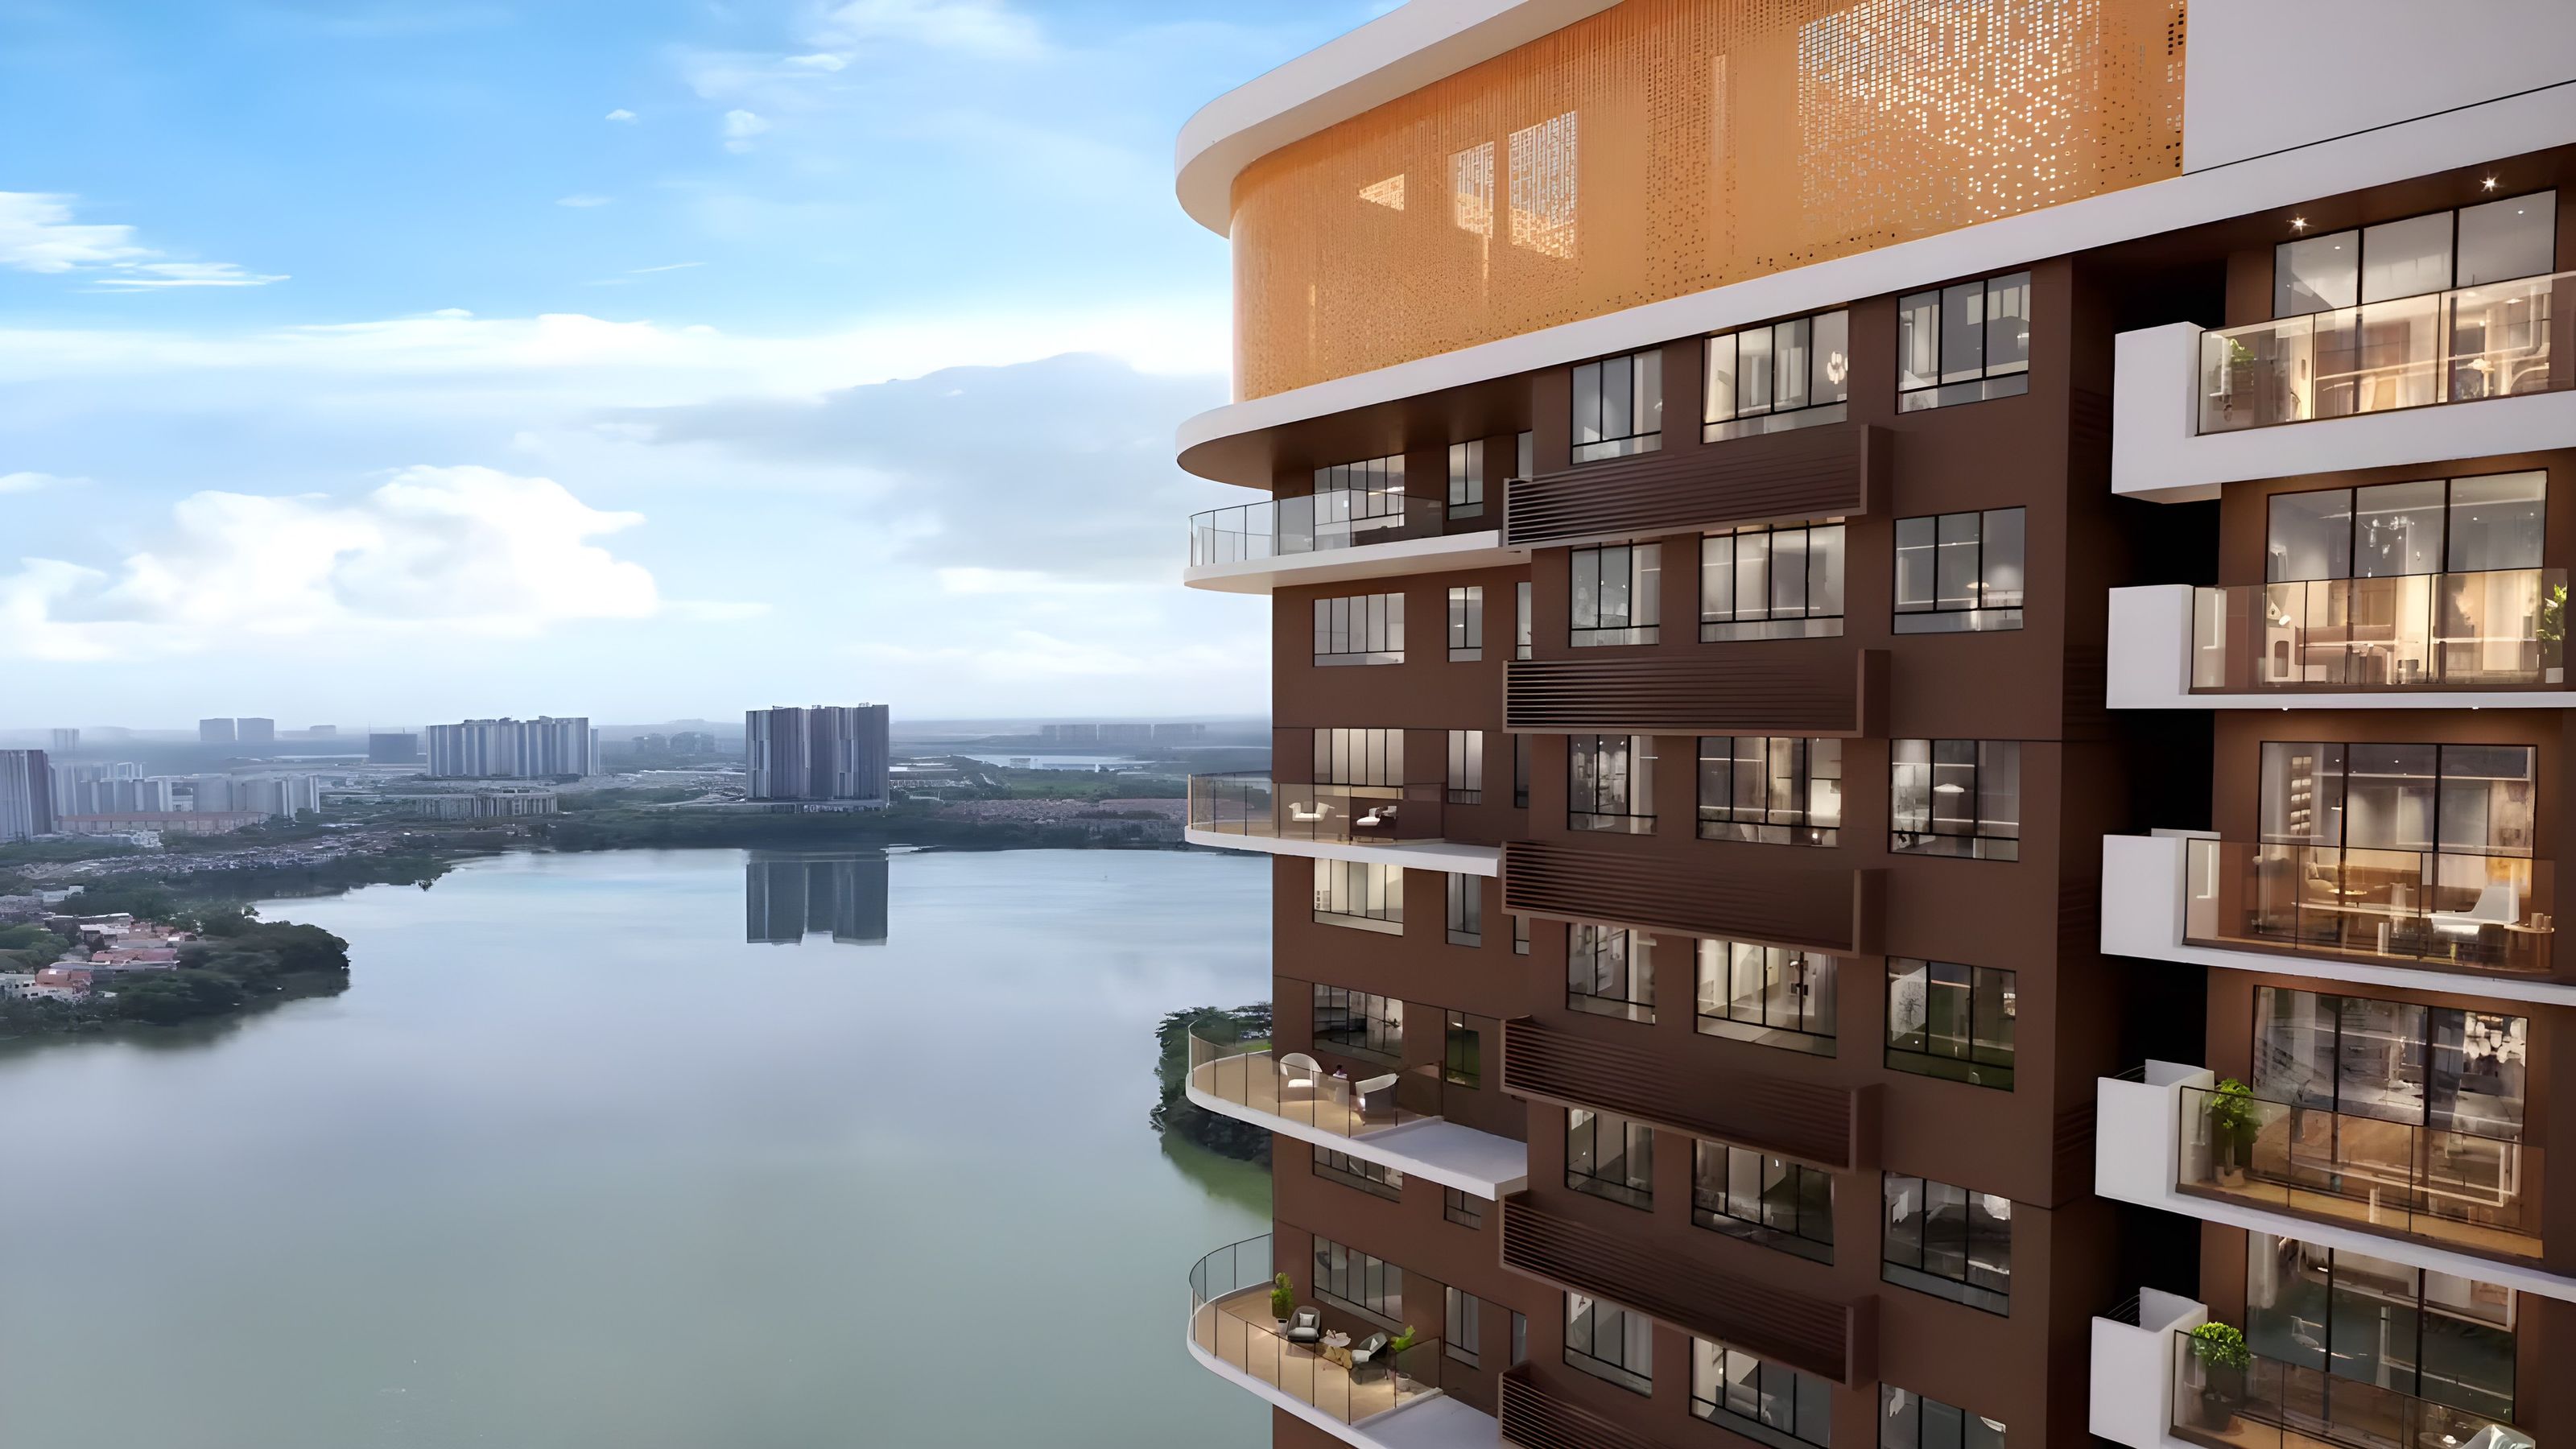
Rooftop gardens on both towers with viewing decks over the lake and the KL skyline, outdoor dining, herb gardens and a stargazing area.
See the full list of 60+ facilities
Level 7 · Indoor
- Convenience store
- Laundry store
- Elderly activity room
- Children indoor playground
- Private dining room 1 (karaoke, dining, bar counter, snooker)
- Multipurpose halls / pickleball courts
- Private dining room 2 (karaoke, dining, bar counter)
- Mini badminton court
- Gym room
- Mini café
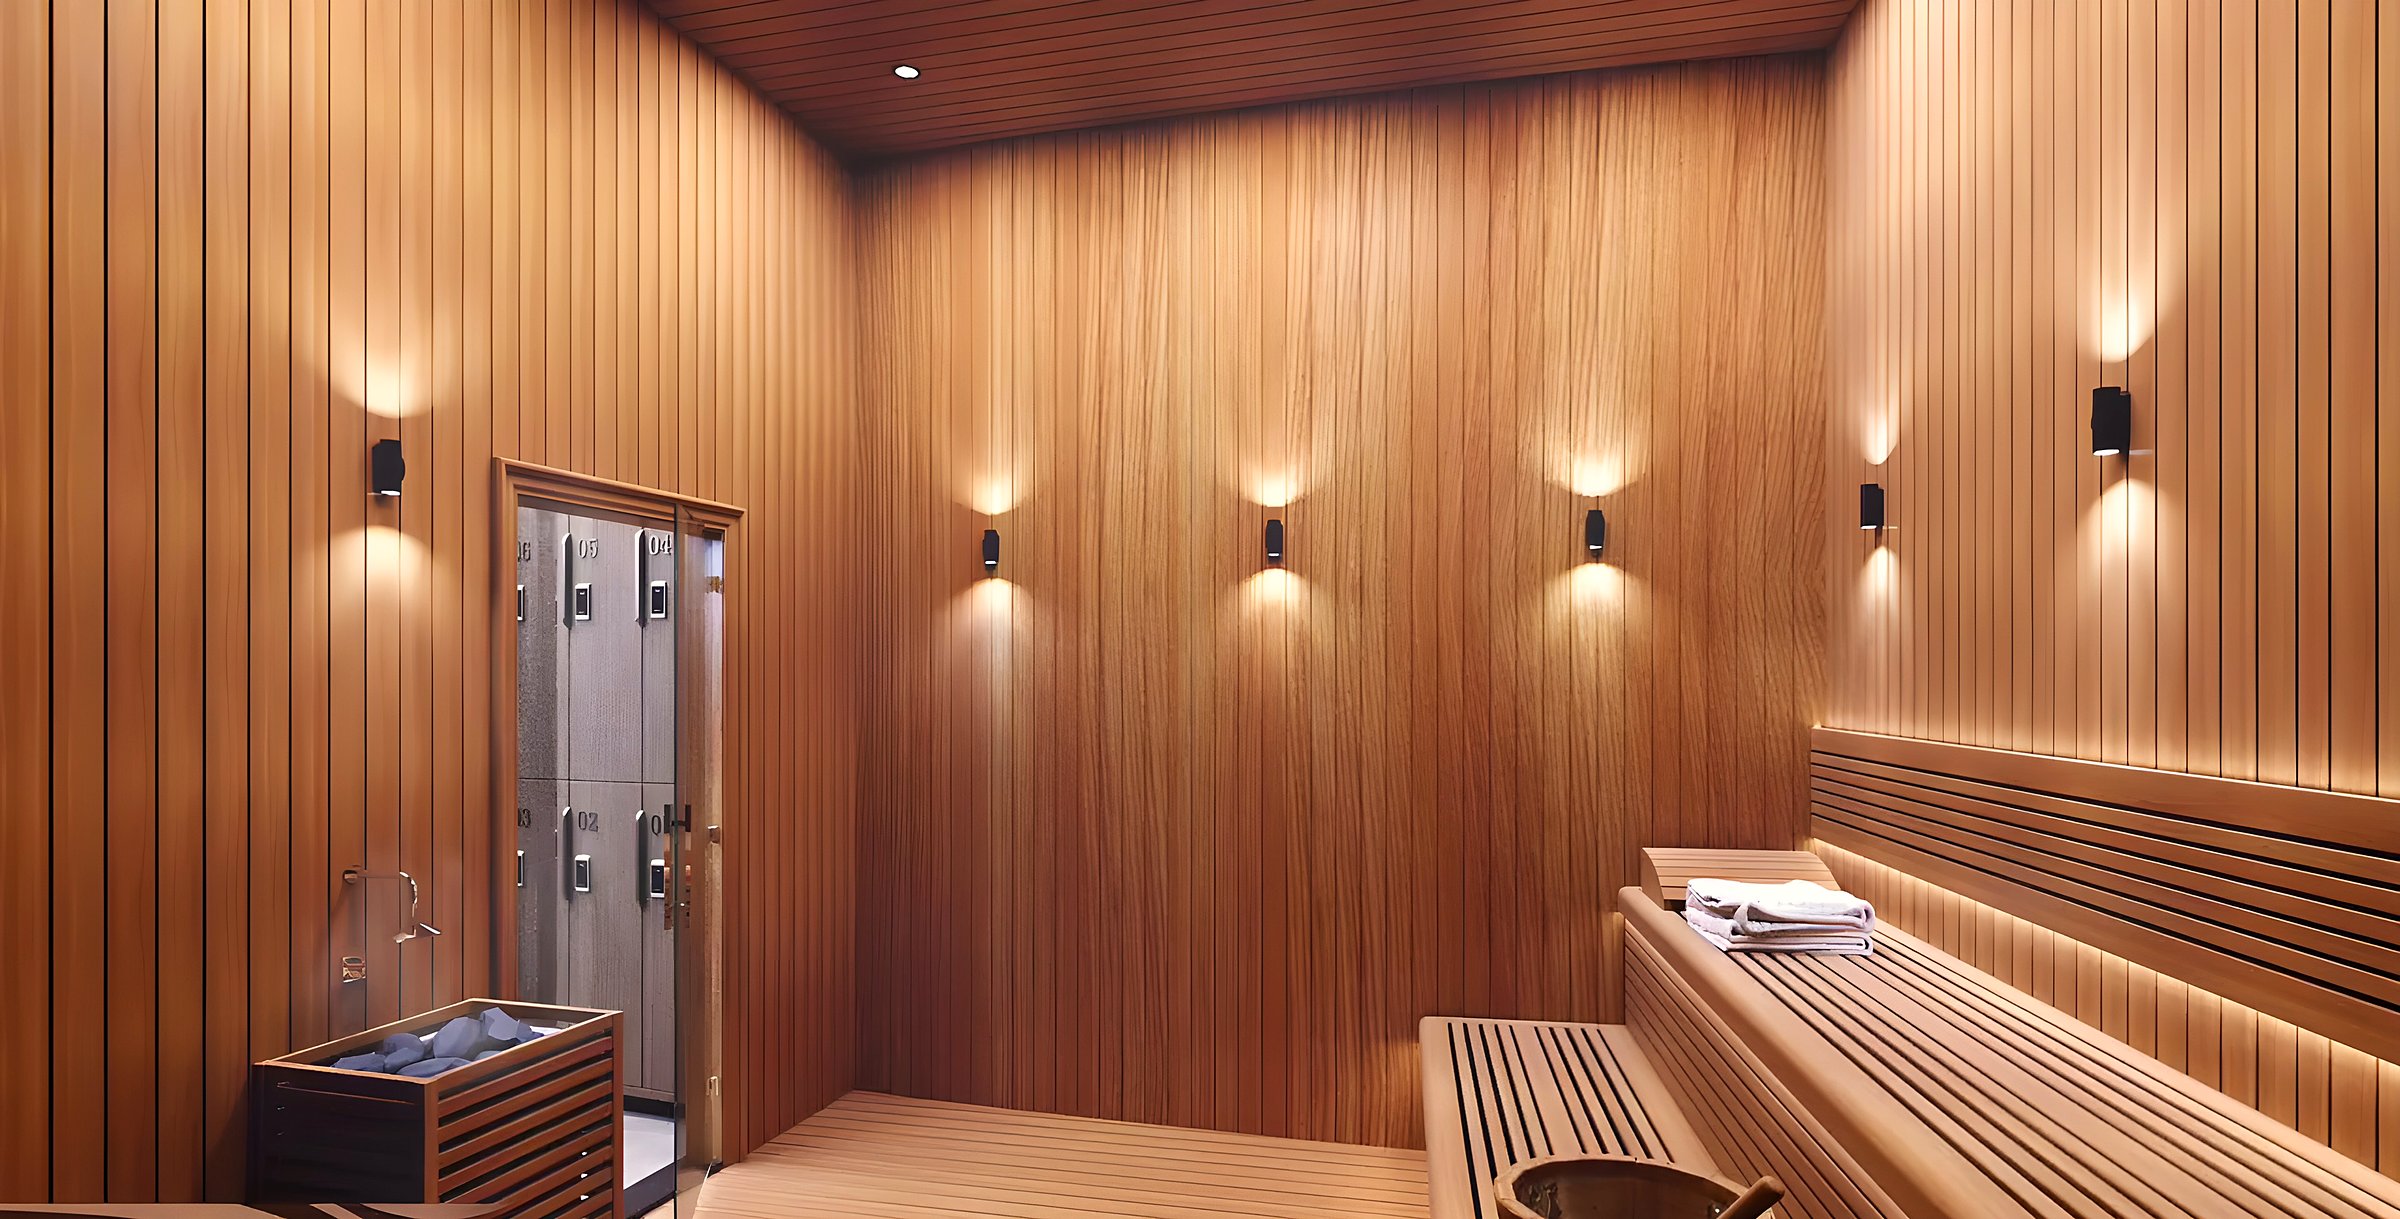
- Male and female changing rooms with sauna
- Male, female and accessible toilets
Level 7 · Outdoor
- Verandah garden
- Outdoor fitness
- Pickleball
- Playground
- Feature shelter
- Yoga deck
- Circle seating
- Outdoor dining / BBQ
- Decking and terrace seating
- Lap pool
- Sunken seating
- Jacuzzi
- Wading pool and shallow pool
- Water play
- Water cocoon
- Open lawn and mounding
- Jogging track
Level 36 · Both towers
- Outdoor resting area
- Viewing deck
- Planting area
- Outdoor dining area
- Walkway
- Herb garden
- Outdoor BBQ area
- Stargazing area
- Reflexology path
4-acre lake park
- Park main entrance
- Shallow interactive pond
- Playground
- Park pavilion
- 2–3 m wide pathway
- Bridge
- Jogging track
- Main pond
- Amphitheatre
- Futsal field
- Multipurpose lawn
- Parcourse
- Open lawn
Other levels
- Level 6: study room, multipurpose room
- Level 5: multipurpose room, game room
- Levels 1–2: child care centre
- Level 1: prayer room, mail room, parcel delivery room
Want to see the facilities on the scale model?
Book a viewingXanadu Millennium floor plans · 2, 3 & 4 bedrooms
Four layouts, from 695 to 6,017 sq ft.
Butterfly layouts that place bedrooms on either side of the living room for privacy, with 2.8 m clear ceilings. Choose a type to see its floor plans.
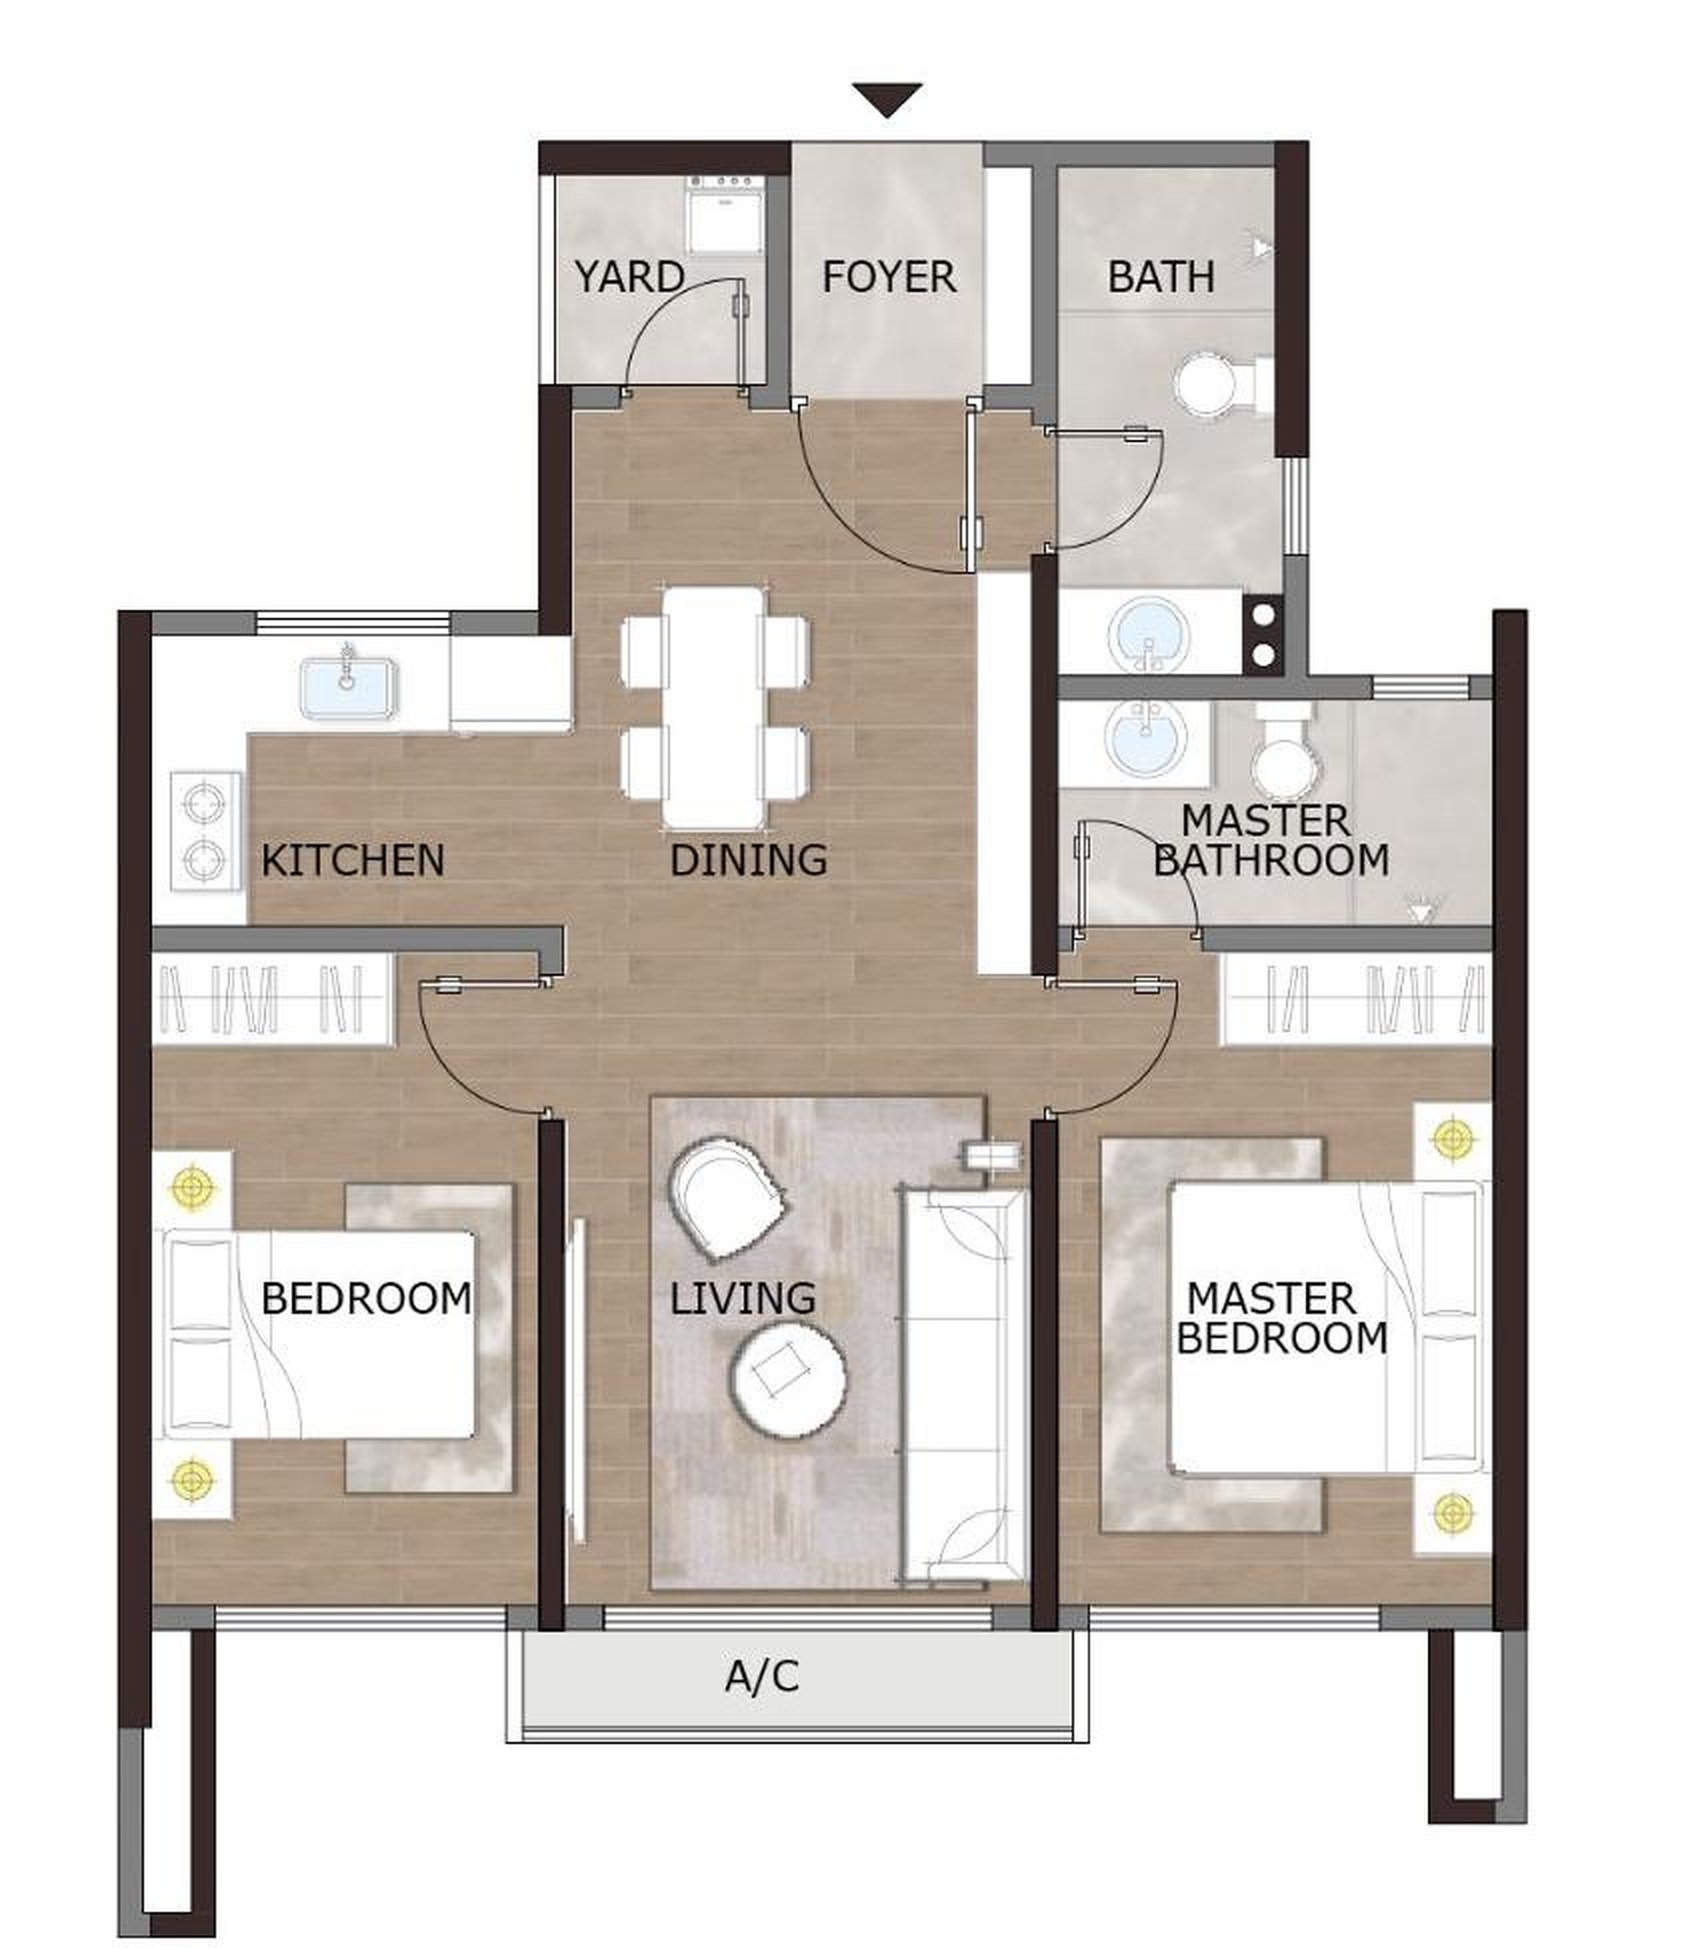
Images are artist's impressions for illustration only. Tap any image or plan to enlarge.
Gallery · Show unit & artist's impressions
A closer look at Xanadu Millennium.
Real photos from inside the show units, followed by artist's impressions of the towers, gardens and pools. Tap any image to view it full screen.
Show unit · Actual photographs
Photographed at the gallery, not rendered.
Artist's impressions
Towers, gardens & pools.
Developer · Palm Springs Development
Four decades of building in Selangor.
Palm Springs Development Sdn Bhd was founded in 1981. Its portfolio spans townships, homes, hotels and logistics, from Bandar Country Homes in Rawang to Pangsapuri Seri Berlian in Puchong.
Project details · Xanadu Millennium at a glance
At a glance.
- Project
- Pangsapuri Xanadu Millennium
- Developer
- Palm Springs Development Sdn Bhd
- Tenure
- Leasehold, 99 years
- Title
- Residential, condominium
- Land
- 5.66 acres
- Towers
- 2 blocks, 39 storeys each
- Residences
- 1,245
- Unit types
- 2, 3 and 4 bedrooms, duplex penthouses
- Built-up
- 695 to 1,323 sq ft (penthouse 6,017 sq ft)
- Lifts
- 13 across both towers, 15 persons each
- Ceiling
- 2.8 m clear unit height
- Security
- 3 tiers
- Car parks
- 1 to 3 per unit · covered visitor bays · EV charging
- Status
- New launch, under construction
Viewing · How it works
Thirty minutes that answer everything.
No pressure and no obligation. Most buyers decide on a layout after one visit.
FAQ · Xanadu Millennium Puchong
Questions buyers ask us
How much is a unit at Xanadu Millennium?
Prices start from RM3xxK and vary by type, floor and view. Book a viewing or WhatsApp us and we'll send the latest price list for the layout you want.
Is Xanadu Millennium residential or commercial title?
Residential title (condominium), with domestic rates for electricity and water.
What is the tenure of Xanadu Millennium?
Leasehold, 99 years.
What unit sizes are available at Xanadu Millennium?
Type A (2 bedrooms, 695–713 sq ft), Type B (3 bedrooms, 936–982 sq ft), Type C (4 bedrooms, 1,323 sq ft) and Type D duplex penthouses (6,017 sq ft).
How many car parks do I get?
Type A comes with 1 car park, Types B and C with 2, and the Type D penthouse with 3.
How far is the LRT?
Puchong Perdana and Puchong Prima LRT stations are nearby, and the developer plans a covered walkway and shuttle to Puchong Perdana LRT. We can show you the route on the scale model.
When will it be completed?
Xanadu Millennium is a new launch currently under construction. Ask us for the latest construction timeline at your viewing.
Where is the sales gallery?
We'll send the gallery location and parking details on WhatsApp when we confirm your viewing slot.
Where is Xanadu Millennium located?
Jalan Desa Millennia 1, Taman Desa Millennia, 47100 Puchong, Selangor, near Puchong Perdana and Puchong Prima LRT stations.
Who is the developer of Xanadu Millennium?
Palm Springs Development Sdn Bhd, founded in 1981.
Can foreigners buy?
Ask us about eligibility. We can share the MM2H application checklist if you are applying under that programme.
Contact us · Personalised Xanadu briefing
Get the latest price & available units.
Tell us when you'd like to come and which layout interests you. We'll confirm your slot on WhatsApp and prepare the latest price list for you.
- 01Latest price listFor the layout, floor and view you prefer
- 02Current unit availabilityLive stack-by-stack availability in both towers
- 03Private show unit viewingA guided tour of the show units and scale model
Explore Xanadu Millennium